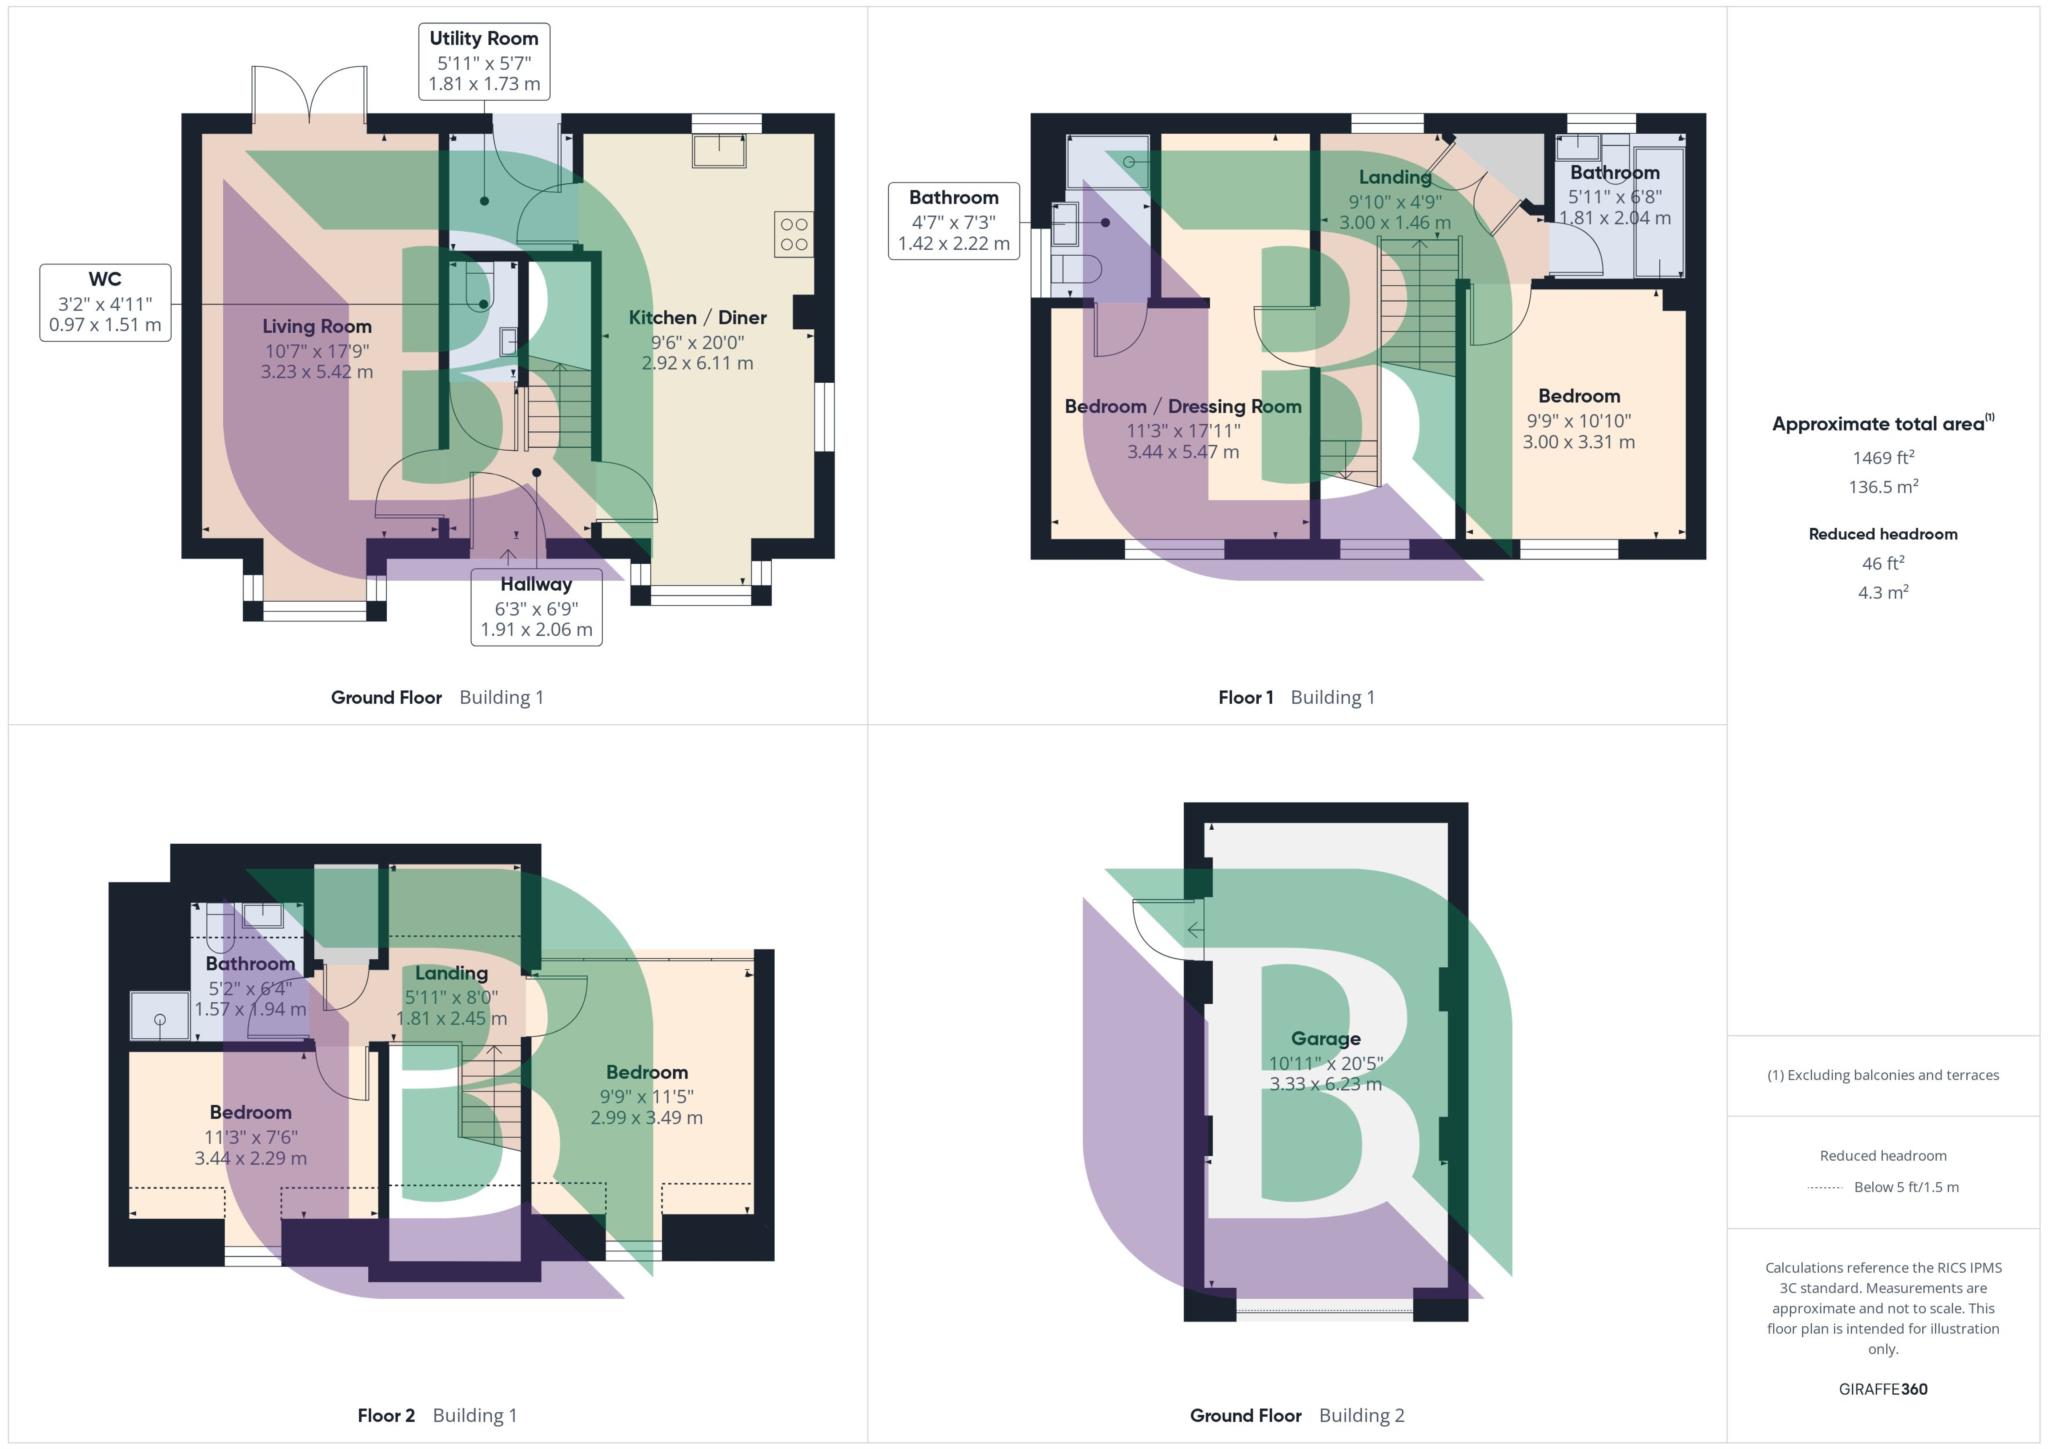
The property immediately makes a strong first impression, with its attractive modern double fronted nature, giving the instant impression that size and space is to follow. Upon entering, a welcoming entrance hall provides access to the principal ground floor accommodation. To the left of the home is a generous living room, providing a comfortable and inviting space to relax, as well as providing one of the access points to the rear garden via the french doors. The heart of the property can be found to the right, where the impressive open planned kitchen/diner offers an excellent space for everyday family life and entertaining alike. The kitchen is complemented by a separate utility room, helping to keep the main living space practical and uncluttered, while a convenient cloakroom/WC completes the ground floor accommodation.
The first floor continues to offer an excellent degree of flexibility. The principal bedroom suite is particularly impressive, benefiting from an adjoining dressing room, creating a wonderful private space, as well as its owns three piece shower room. A further well-proportioned bedroom and the family bathroom are also located on this level.
The top floor provides two further bedrooms, both offering excellent versatility for family members, guests or those working from home. A second bathroom serves this floor, making the three-storey layout particularly well suited to modern family living.
In addition to the main house, the property benefits from a separate garage, providing useful storage, parking or further potential for those seeking a workshop or hobby space, which can also be accessed via the garden.
Brooklands remains one of Milton Keynes' most sought-after modern developments, popular with families and professionals alike thanks to its convenient access to local amenities, schools, green spaces and transport links. The location also provides straightforward access towards Central Milton Keynes, Kingston Shopping Centre, the M1 and A5.
Council Tax
Milton Keynes Council, Band E
Notice
Please note we have not tested any apparatus, fixtures, fittings, or services. Interested parties must undertake their own investigation into the working order of these items. All measurements are approximate and photographs provided for guidance only.
GDPR: Submitting a viewing request for the above property means you are giving us permission to pass your contact details to Beasley & Partners allowing for our estate agency and lettings agencies communication related to viewing arrangement, or more information related to the above property. If you disagree, please write to us within the message field so we do not forward your details to the vendor or landlord or their managing company.
| Utility |
Supply Type |
| Electric |
Mains Supply |
| Gas |
Mains Supply |
| Water |
Mains Supply |
| Sewerage |
Mains Supply |
| Broadband |
Cable |
| Telephone |
Landline |
| Other Items |
Description |
| Heating |
Gas Central Heating |
| Garden/Outside Space |
Yes |
| Parking |
Yes |
| Garage |
Yes |
| Broadband Coverage |
Highest Available Download Speed |
Highest Available Upload Speed |
| Standard |
7 Mbps |
0.6 Mbps |
| Superfast |
66 Mbps |
15 Mbps |
| Ultrafast |
1800 Mbps |
900 Mbps |
| Mobile Coverage |
Quality |
| EE |
Good (outdoor only) |
| Three |
Good in-home and outdoor |
| O2 |
Good in-home and outdoor |
| Vodafone |
Good in-home and outdoor |
Broadband and Mobile coverage information supplied by Ofcom.
