- No Onward Chain
- Two Double Bedrooms
- Garage and Driveway
- Sizable Rear Garden
- Walking Distance to Schools and Amenities
- Perfect for First Time Buyers or Investors
The property combines a clean, minimalist interior with exciting scope to enhance and extend in the future, making it a home that can be enjoyed from day one while offering excellent long-term potential.
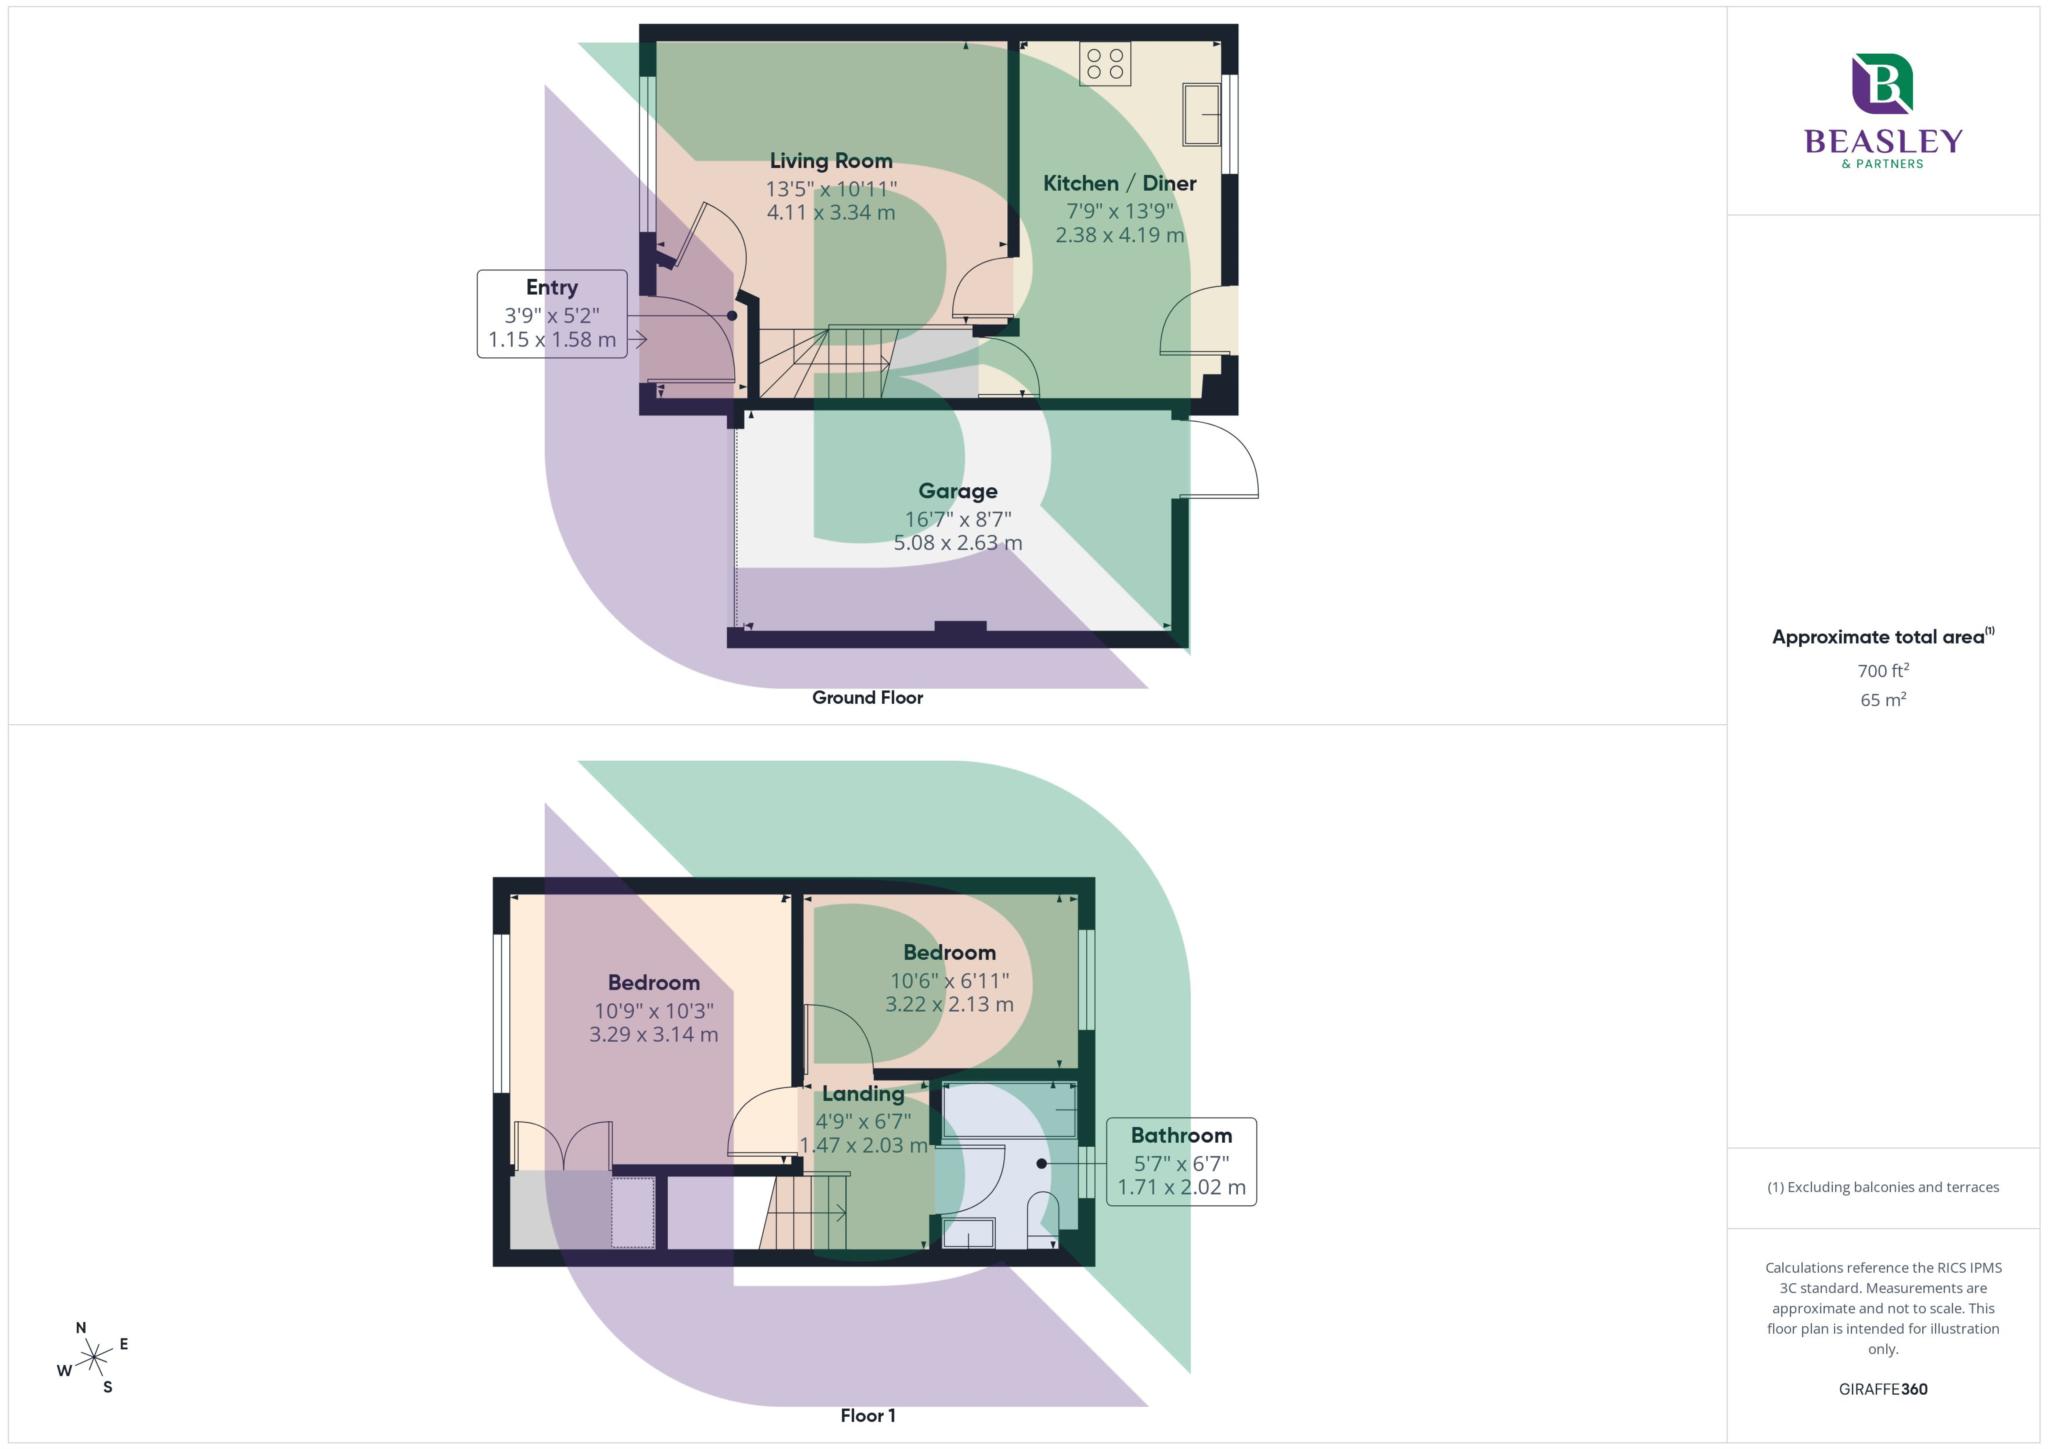
Stepping inside, the welcoming entrance hall leads through to a bright and comfortable living room, providing the perfect space to relax or entertain. To the rear, the kitchen/dining room overlooks the garden and offers ample space for everyday dining, with direct access outside. The property's simple, neutral décor creates a fresh, move-in-ready feel throughout, allowing the next owner to simply collect the keys and settle straight in.
Upstairs, the first floor comprises two well-proportioned double bedrooms together with a family bathroom, all presented in keeping with the home's light and understated style.
Externally, the property benefits from a driveway providing off-road parking alongside an attached garage, offering excellent storage or further conversion potential. Subject to the necessary planning permissions and building regulations, buyers may wish to explore extending to the rear, incorporating the garage into the accommodation or even adding additional first-floor space above, creating an exciting opportunity to add both living space and future value.
Browns Wood remains one of Milton Keynes' most sought-after residential locations thanks to its excellent balance of convenience and green open spaces. Beautiful walks and fields are just moments away, while local shops, schools and everyday amenities are all within easy walking distance. For commuters, both the M1 and A421 can be reached in approximately 10 minutes, with Central Milton Keynes and its mainline railway station around 15 minutes away, offering fast services into London.
Council Tax
Milton Keynes Council, Band C
Notice
Please note we have not tested any apparatus, fixtures, fittings, or services. Interested parties must undertake their own investigation into the working order of these items. All measurements are approximate and photographs provided for guidance only.
GDPR: Submitting a viewing request for the above property means you are giving us permission to pass your contact details to Beasley & Partners allowing for our estate agency and lettings agencies communication related to viewing arrangement, or more information related to the above property. If you disagree, please write to us within the message field so we do not forward your details to the vendor or landlord or their managing company.
| Utility |
Supply Type |
| Electric |
Mains Supply |
| Gas |
Mains Supply |
| Water |
Mains Supply |
| Sewerage |
Mains Supply |
| Broadband |
Cable |
| Telephone |
Landline |
| Other Items |
Description |
| Heating |
Gas Central Heating |
| Garden/Outside Space |
Yes |
| Parking |
Yes |
| Garage |
Yes |
| Broadband Coverage |
Highest Available Download Speed |
Highest Available Upload Speed |
| Standard |
6 Mbps |
0.7 Mbps |
| Superfast |
80 Mbps |
20 Mbps |
| Ultrafast |
10000 Mbps |
10000 Mbps |
| Mobile Coverage |
Quality |
| EE |
Variable in-home, good outdoor |
| Three |
Good in-home and outdoor |
| O2 |
Good in-home and outdoor |
| Vodafone |
Variable in-home, good outdoor |
Broadband and Mobile coverage information supplied by Ofcom.
