- Versatile Accommodation over Two Floors
- No Onward Chain
- Four Sizable Bedrooms
- Ample Off Street Parking and Garage
- Investment Potential
The property represents an appealing prospect for investors, developers or owner-occupiers looking for a rewarding project.
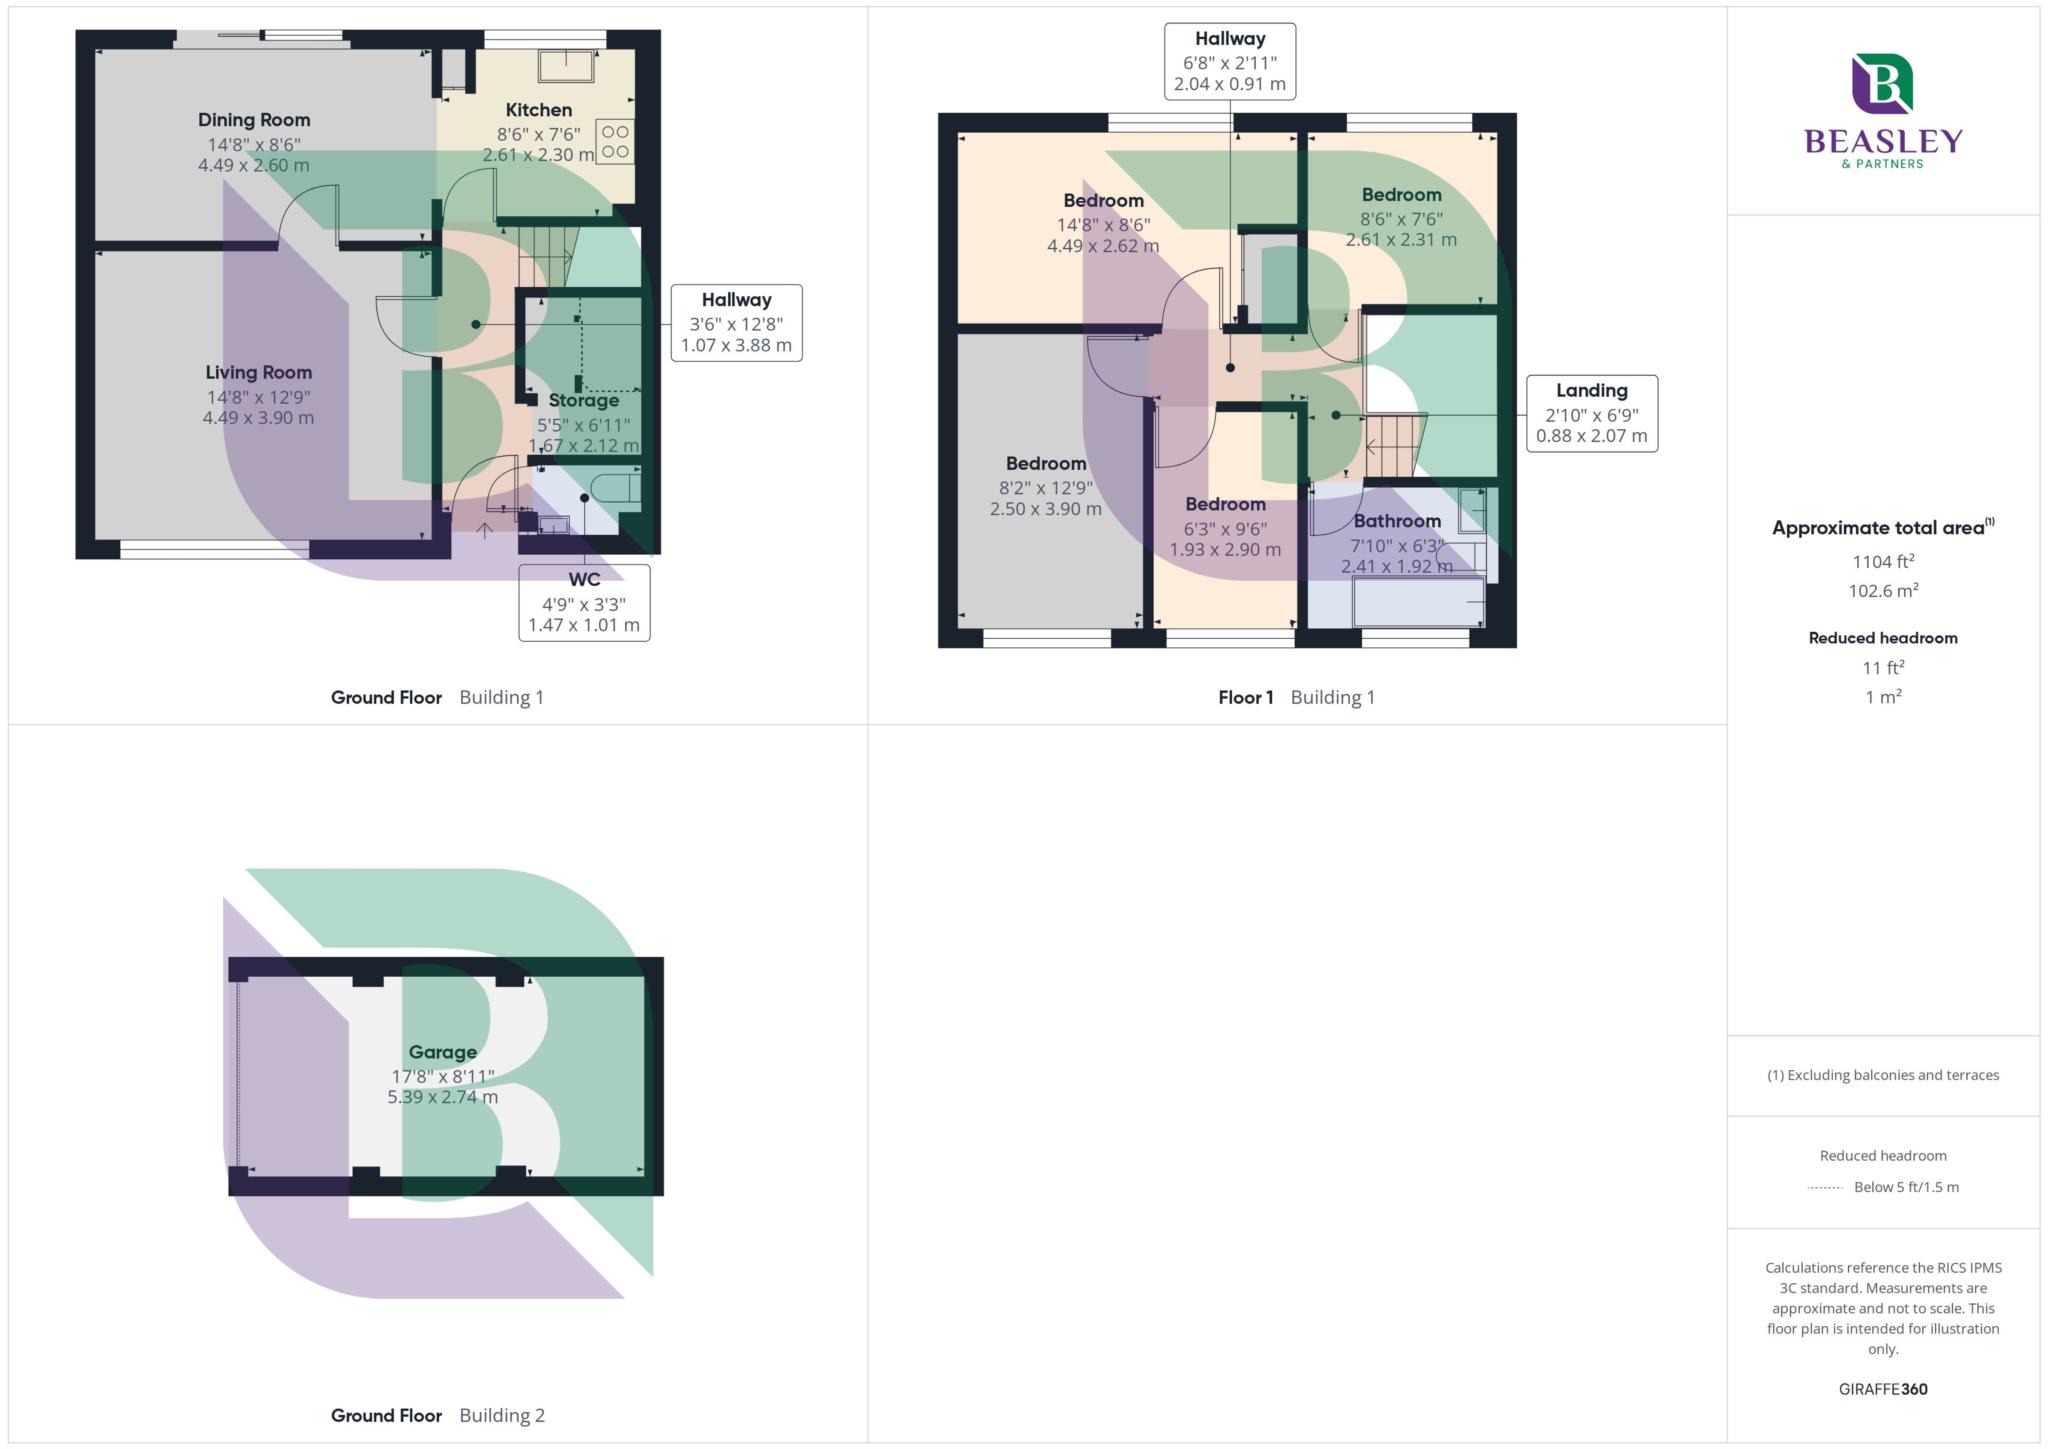
The accommodation begins with an entrance hallway, providing access to the ground floor WC and a particularly useful under-stairs storage area. The ground floor offers a practical layout, with separate access to the principal reception room and kitchen. The lounge is a light-filled space, benefiting in part from floor-to-ceiling windows that enhance the natural light and create a pleasant setting for everyday living. The adjoining dining room provides a dedicated area for family meals and entertaining, with sliding doors opening directly onto the rear garden. Semi-open-plan to the kitchen, the dining area connects conveniently with the kitchen, which offers space for essential appliances and scope for refurbishment to suit a new owner's requirements.
Upstairs, the property continues to impress with four well-proportioned bedrooms, offering flexibility for growing families, home working or guest accommodation. The bedrooms are served by a family bathroom, completing the first-floor layout.
Externally, the property enjoys a well-positioned and relatively private frontage, with off-road parking for at least three vehicles and a single garage providing additional storage or potential workshop space. To the rear, the garden offers further scope for landscaping and improvement, allowing a purchaser to make the most of the outdoor space.
This is a home with considerable potential, combining generous accommodation with practical parking and a tucked-away cul-de-sac position. Ideally suited to those looking to add value and put their own stamp on a property, this represents an excellent opportunity to acquire a spacious four-bedroom home in the established residential area of Stacey Bushes, Milton Keynes.
Agents Note: Declaration of interest under Section 21 of the Estate Agent Act 1979, we hereby declare that a personal interest in the sale of this property and that the property is being sold by a Director of this Company. All prospective purchasers will be treated fairly and equally throughout the transaction, and no preferential treatment will be given to any party.This declaration is made in the interests of transparency.
Council Tax
Milton Keynes Council, Band B
Notice
Please note we have not tested any apparatus, fixtures, fittings, or services. Interested parties must undertake their own investigation into the working order of these items. All measurements are approximate and photographs provided for guidance only.
GDPR: Submitting a viewing request for the above property means you are giving us permission to pass your contact details to Beasley & Partners allowing for our estate agency and lettings agencies communication related to viewing arrangement, or more information related to the above property. If you disagree, please write to us within the message field so we do not forward your details to the vendor or landlord or their managing company.
| Utility |
Supply Type |
| Electric |
Mains Supply |
| Gas |
Mains Supply |
| Water |
Mains Supply |
| Sewerage |
Mains Supply |
| Broadband |
Cable |
| Telephone |
Landline |
| Other Items |
Description |
| Heating |
Gas Central Heating |
| Garden/Outside Space |
Yes |
| Parking |
Yes |
| Garage |
Yes |
| Broadband Coverage |
Highest Available Download Speed |
Highest Available Upload Speed |
| Standard |
13 Mbps |
1 Mbps |
| Superfast |
80 Mbps |
20 Mbps |
| Ultrafast |
5500 Mbps |
5500 Mbps |
| Mobile Coverage |
Quality |
| EE |
Good in-home and outdoor |
| Three |
Good in-home and outdoor |
| O2 |
Good (outdoor only) |
| Vodafone |
Good in-home and outdoor |
Broadband and Mobile coverage information supplied by Ofcom.