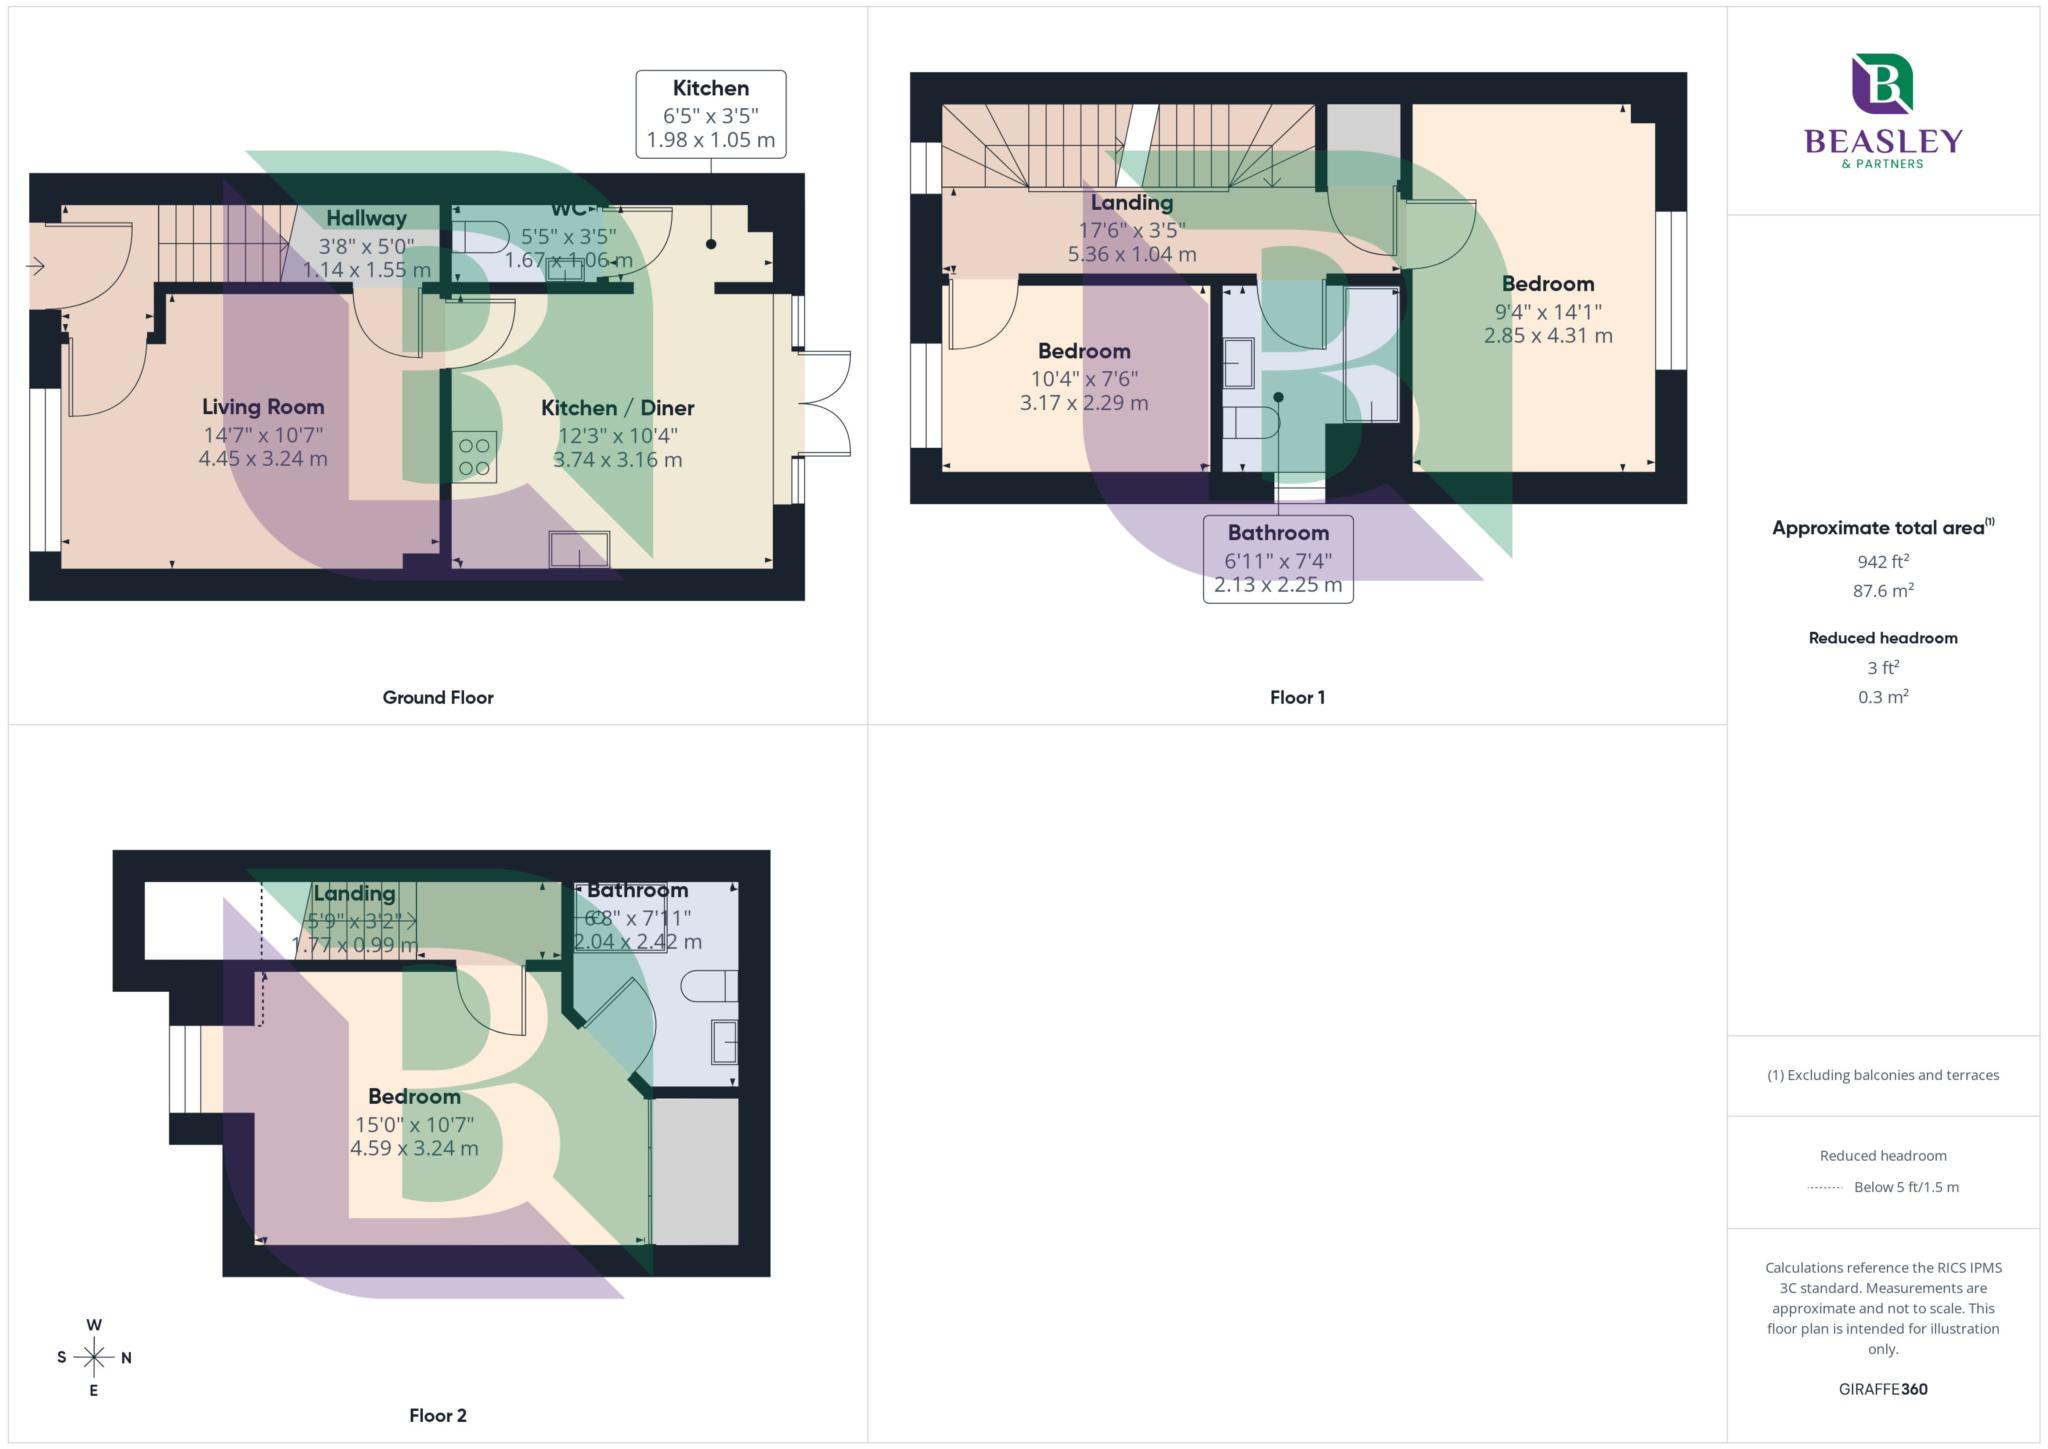
The property is welcomed by an inviting entrance hall before opening into a comfortable living room, creating a relaxing space to unwind. To the rear, the contemporary kitchen/dining room forms the heart of the home, fitted with a range of integrated appliances and providing ample space for everyday dining and entertaining, as well as connecting into a practical small utility area and downstairs cloakroom, whilst French doors open directly onto the rear garden, seamlessly connecting indoor and outdoor living.
The upper floors continue to impress with well-balanced accommodation. The first floor offers two generously proportioned bedrooms, both served by a modern family bathroom, whilst the entire second floor is dedicated to an impressive principal bedroom suite, enjoying excellent proportions, built-in storage and the privacy of its own stylish en-suite shower room. The thoughtful layout provides flexibility for growing families, those working from home or buyers seeking space to accommodate guests.
Outside, the low-maintenance rear garden has been thoughtfully designed for ease of upkeep, with artificial lawn, patio seating areas and a timber summer house creating an ideal setting for relaxing or entertaining throughout the year. To the rear of the property are two allocated parking spaces.
Eagle Farm South is a thriving modern community offering excellent access to highly regarded schools, local shopping facilities, parks, children's play areas and cycle routes, whilst Kingston Centre, Central Milton Keynes, the A421, A5 and Junctions 13 and 14 of the M1 are all within easy reach, making this an outstanding home for commuters and families alike.
Council Tax
Milton Keynes Council, Band C
Notice
Please note we have not tested any apparatus, fixtures, fittings, or services. Interested parties must undertake their own investigation into the working order of these items. All measurements are approximate and photographs provided for guidance only.
GDPR: Submitting a viewing request for the above property means you are giving us permission to pass your contact details to Beasley & Partners allowing for our estate agency and lettings agencies communication related to viewing arrangement, or more information related to the above property. If you disagree, please write to us within the message field so we do not forward your details to the vendor or landlord or their managing company.
| Utility |
Supply Type |
| Electric |
Mains Supply |
| Gas |
Mains Supply |
| Water |
Private Supply |
| Sewerage |
Mains Supply |
| Broadband |
Cable |
| Telephone |
Landline |
| Other Items |
Description |
| Heating |
Gas Central Heating |
| Garden/Outside Space |
Yes |
| Parking |
Yes |
| Garage |
No |
| Broadband Coverage |
Highest Available Download Speed |
Highest Available Upload Speed |
| Standard |
17 Mbps |
1 Mbps |
| Superfast |
Not Available |
Not Available |
| Ultrafast |
1800 Mbps |
220 Mbps |
| Mobile Coverage |
Indoor Voice |
Indoor Data |
Outdoor Voice |
Outdoor Data |
| EE |
Likely |
Likely |
Enhanced |
Enhanced |
| Three |
Likely |
Likely |
Enhanced |
Enhanced |
| O2 |
Enhanced |
Likely |
Enhanced |
Enhanced |
| Vodafone |
Likely |
Likely |
Enhanced |
Enhanced |
Broadband and Mobile coverage information supplied by Ofcom.
