- No Onward Chain
- Highly Desirable Residential Location
- 4/5 Bedroom Detached Home
- Double Garage
- Private Rear Garden
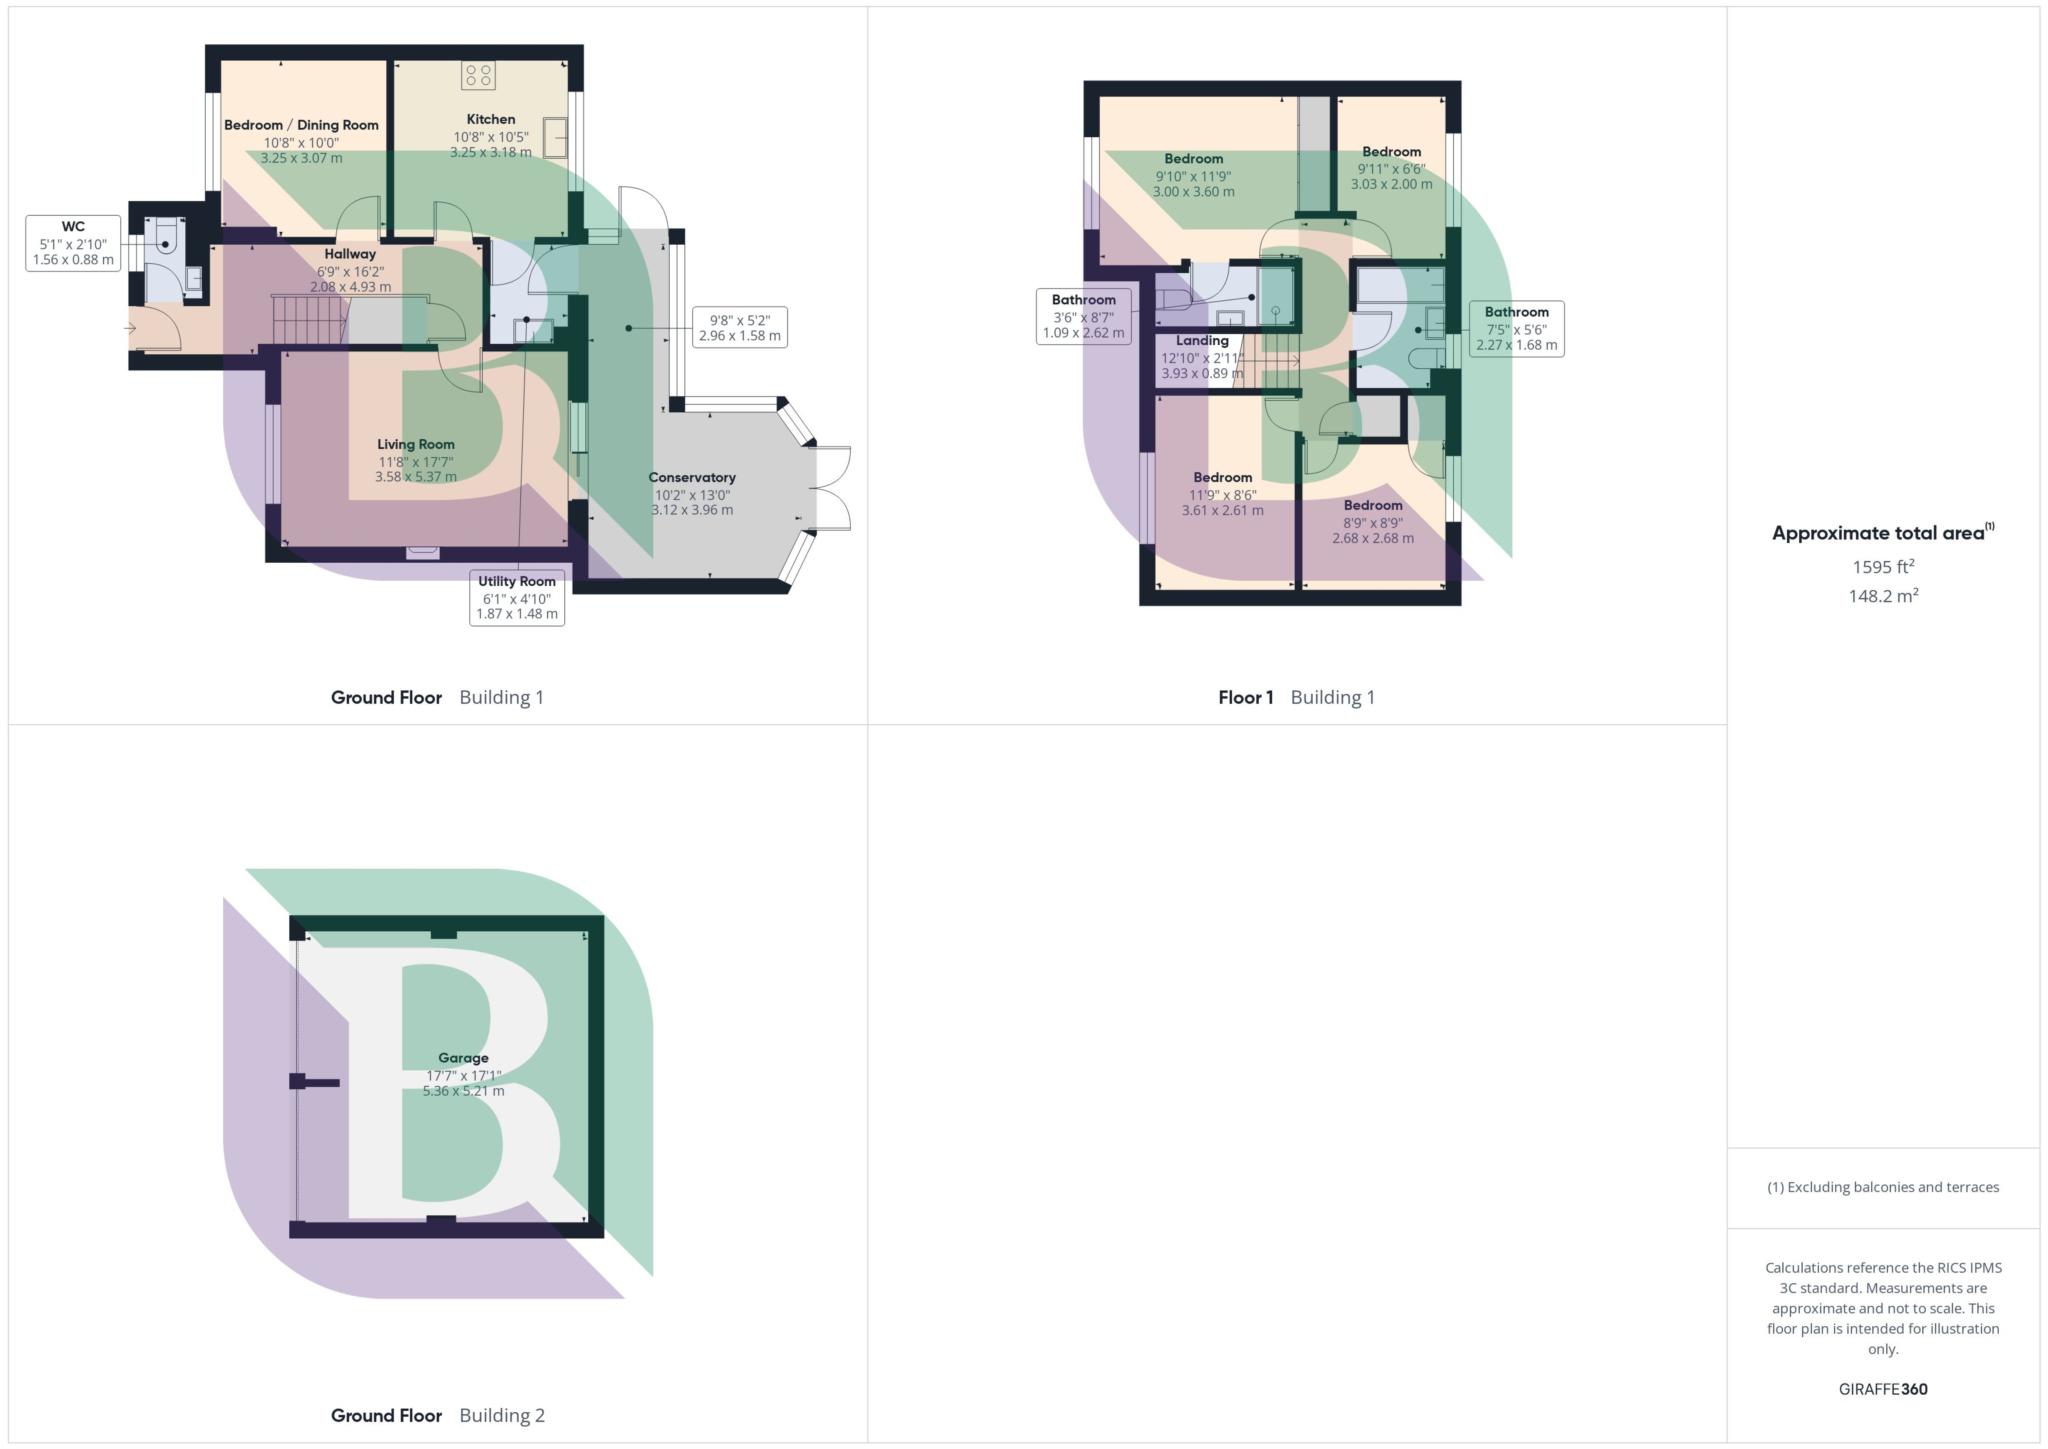
Offered for sale with no upper chain and set within this sought after residential location, the ground floor offers a welcoming entrance hall with a convenient cloakroom/WC, leading through to a particularly spacious kitchen fitted with a range of wall and base units, an integrated dishwasher, double oven and gas hob. A separate utility room provides additional storage, a sink and space for laundry appliances, with further access to the conservatory.
The principal reception room is a generous, light-filled lounge, featuring double sliding doors opening into the conservatory. Overlooking the rear garden, this additional reception space offers excellent versatility, whether used for dining, entertaining or as a relaxed everyday living area. To the front of the property, the separate dining room provides further flexibility and is currently utilised as a fifth bedroom, making it ideal for larger families, those requiring ground-floor accommodation or anyone working from home.
Upstairs, the first floor comprises four well-proportioned bedrooms, with the principal bedroom benefiting from its own en-suite shower room. The remaining bedrooms are served by the family bathroom, completing the first-floor accommodation.
Externally, the property benefits from a private rear garden and a double garage, offering valuable storage, parking and potential for alternative uses or conversion, subject to the necessary planning permissions and building regulations.
Situated to the edge of Woburn Sands with stunning countryside on your doorstep. There are schools for all ages nearby as well as Woburn Sands train station with trains to Bletchley and Bedford and garden centres. The main hub of Woburn Sands is close by with it's high street where you will find a variety of shops, boutiques, eateries and pubs. The town has the stunning backdrop of Aspley Woods. Neighbouring villages are Aspley Guise and Woburn. There are convenient road links to the M1 and A421 Bedford Bypass, and Central Milton Keynes is approximately a 15 minute drive.
Council Tax
Milton Keynes Council, Band F
Notice
Please note we have not tested any apparatus, fixtures, fittings, or services. Interested parties must undertake their own investigation into the working order of these items. All measurements are approximate and photographs provided for guidance only.
GDPR: Submitting a viewing request for the above property means you are giving us permission to pass your contact details to Beasley & Partners allowing for our estate agency and lettings agencies communication related to viewing arrangement, or more information related to the above property. If you disagree, please write to us within the message field so we do not forward your details to the vendor or landlord or their managing company.
| Utility |
Supply Type |
| Electric |
Mains Supply |
| Gas |
Mains Supply |
| Water |
Mains Supply |
| Sewerage |
Mains Supply |
| Broadband |
Cable |
| Telephone |
Landline |
| Other Items |
Description |
| Heating |
Gas Central Heating |
| Garden/Outside Space |
Yes |
| Parking |
Yes |
| Garage |
Yes |
| Broadband Coverage |
Highest Available Download Speed |
Highest Available Upload Speed |
| Standard |
16 Mbps |
1 Mbps |
| Superfast |
80 Mbps |
20 Mbps |
| Ultrafast |
1800 Mbps |
1000 Mbps |
| Mobile Coverage |
Quality |
| EE |
Good in-home and outdoor |
| Three |
Good in-home and outdoor |
| O2 |
Good (outdoor only) |
| Vodafone |
Good (outdoor only) |
Broadband and Mobile coverage information supplied by Ofcom.
