- No Upper Chain
- Two Bedrooms
- Desirable Location
- Lounge
- Kitchen / Diner
- Family Bathroom
- Garden
- Garage & Parking
A well presented two bedroom end of terrace home, ideally situated within the popular development of Wavendon Gate. The property offers well proportioned accommodation throughout, together with a rear garden and single garage.
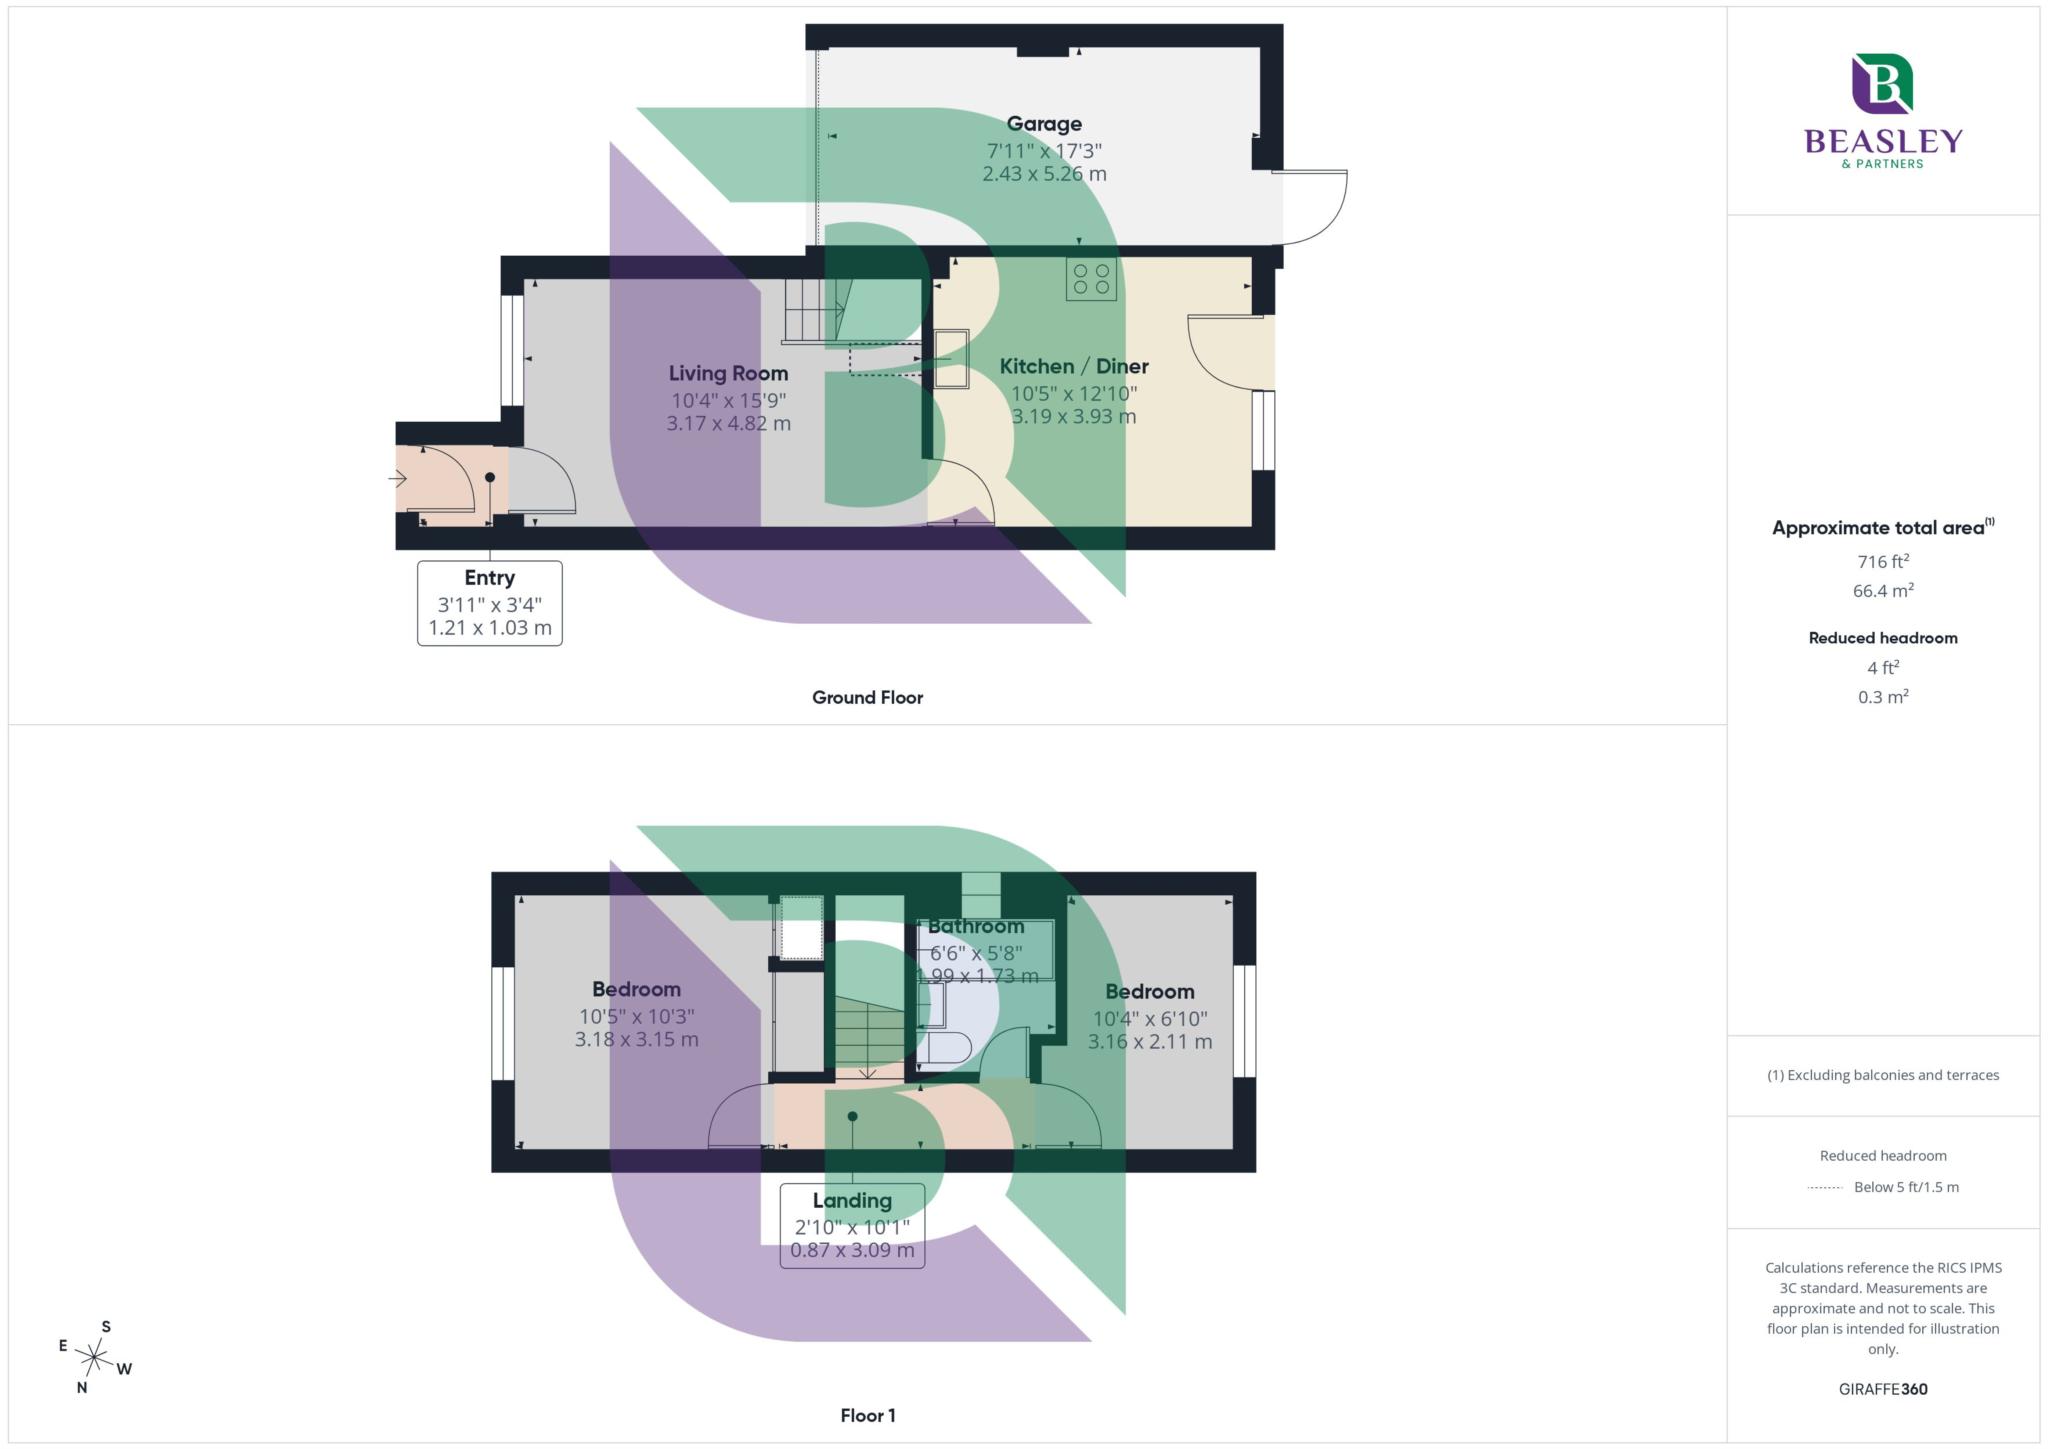
The accommodation briefly comprises an entrance hall leading into a welcoming living room, with a kitchen/diner, re fitted within the last 5 years, providing a modern and practical space for both cooking and entertaining, with access to the rear garden.
Upstairs, there are two well sized bedrooms and a newly fitted family bathroom, finished to a contemporary standard.
Externally, the property benefits from a private rear garden, ideal for outdoor seating and entertaining, along with a single garage providing useful storage and parking.
An excellent opportunity for first time buyers, couples or investors. Wavendon Gate is a popular residential area in south east Milton Keynes, offering a pleasant suburban setting with convenient access to local amenities and transport links. Residents benefit from nearby schools, shops, parks and leisure facilities, while Central Milton Keynes is within easy reach for a wider selection of shopping, restaurants and entertainment. Wavendon Gate is also well positioned for access to major road connections, including the A421 and M1, providing convenient routes towards London and surrounding towns.
Council Tax
Milton Keynes Council, Band C
Notice
Please note we have not tested any apparatus, fixtures, fittings, or services. Interested parties must undertake their own investigation into the working order of these items. All measurements are approximate and photographs provided for guidance only.
GDPR: Submitting a viewing request for the above property means you are giving us permission to pass your contact details to Beasley & Partners allowing for our estate agency and lettings agencies communication related to viewing arrangement, or more information related to the above property. If you disagree, please write to us within the message field so we do not forward your details to the vendor or landlord or their managing company.
| Utility |
Supply Type |
| Electric |
Mains Supply |
| Gas |
Mains Supply |
| Water |
Mains Supply |
| Sewerage |
Mains Supply |
| Broadband |
None |
| Telephone |
Landline |
| Other Items |
Description |
| Heating |
Gas Central Heating |
| Garden/Outside Space |
Yes |
| Parking |
No |
| Garage |
Yes |
| Broadband Coverage |
Highest Available Download Speed |
Highest Available Upload Speed |
| Standard |
Unknown |
Unknown |
| Superfast |
Unknown |
Unknown |
| Ultrafast |
Unknown |
Unknown |
| Mobile Coverage |
Indoor Voice |
Indoor Data |
Outdoor Voice |
Outdoor Data |
| EE |
Unknown |
Unknown |
Unknown |
Unknown |
| Three |
Unknown |
Unknown |
Unknown |
Unknown |
| O2 |
Unknown |
Unknown |
Unknown |
Unknown |
| Vodafone |
Unknown |
Unknown |
Unknown |
Unknown |
Broadband and Mobile coverage information supplied by Ofcom.
