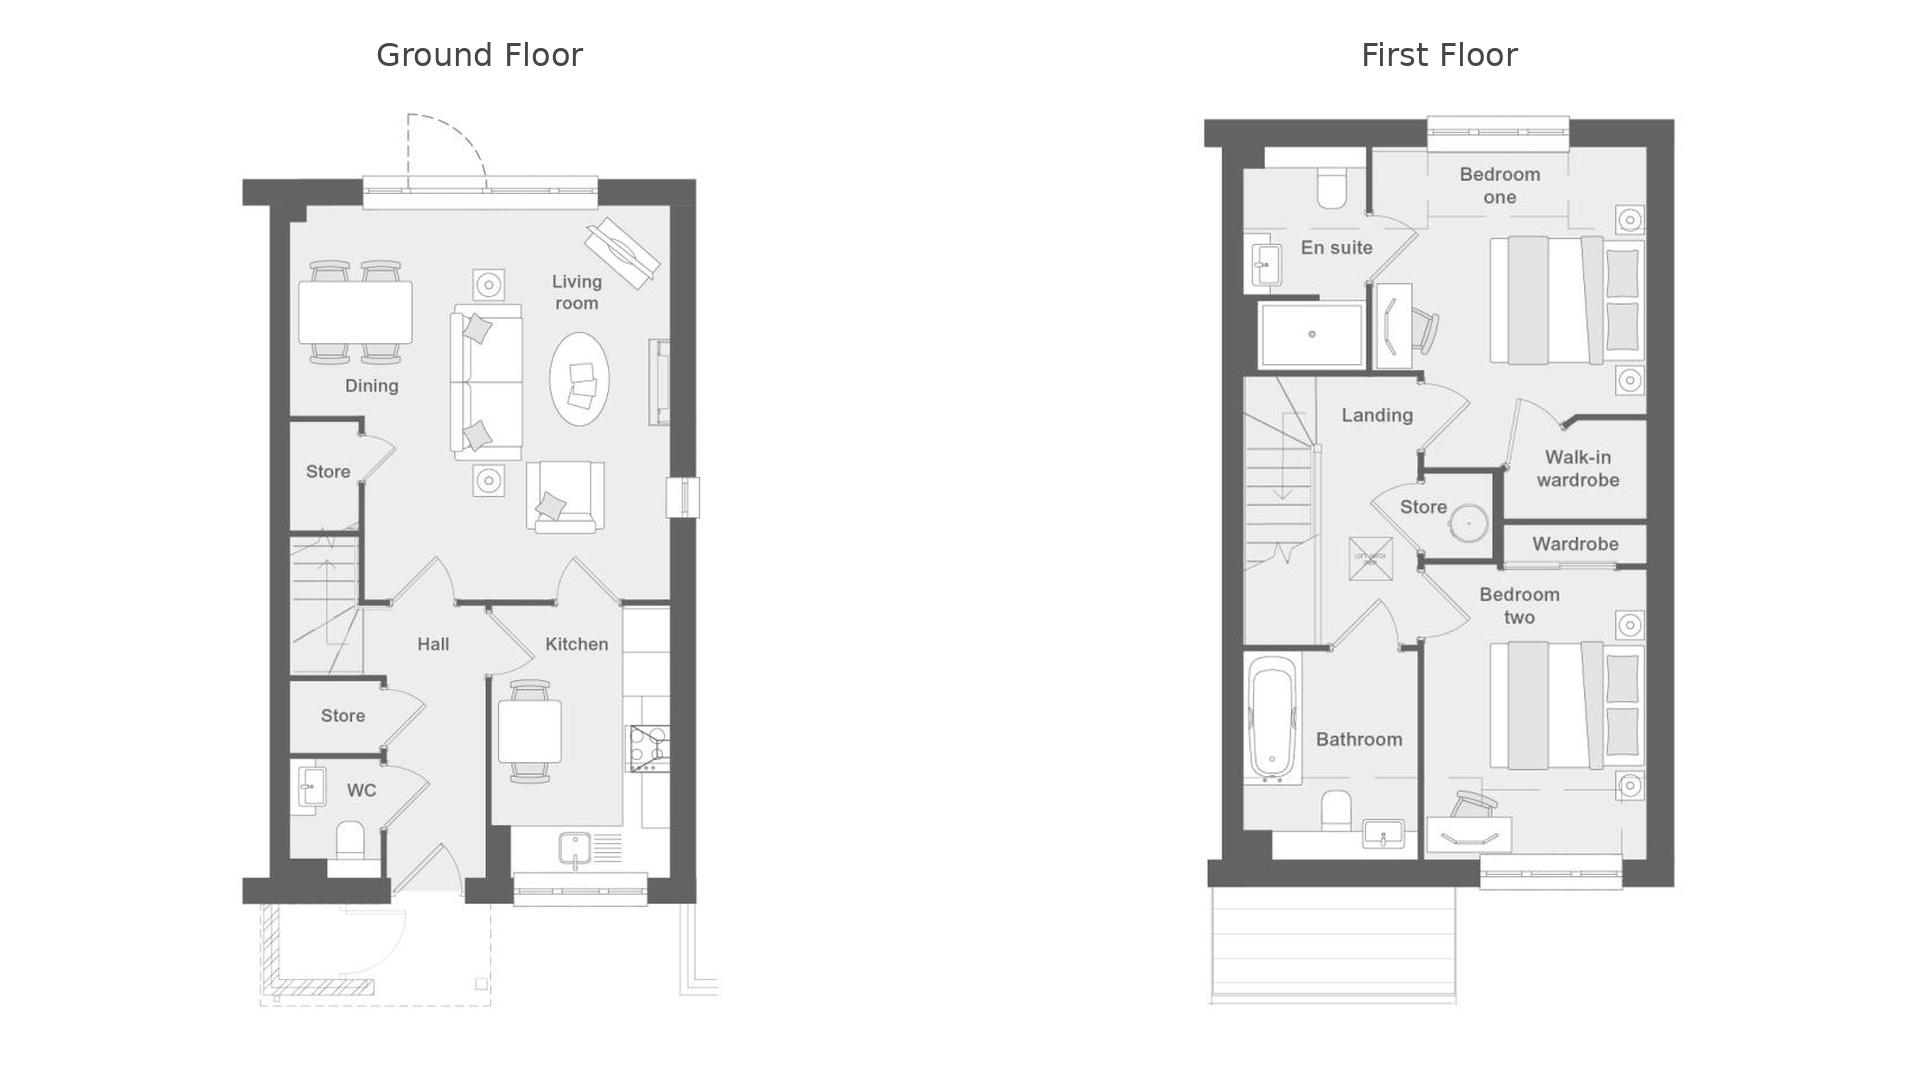
- 2 Bedroom cottage
- Private allocated parking
- Private garden with shed
- On-site Lodge Manager
- Local amenities all a stone's throw away
- Guest Suite for friends and family
- 24 hour Careline support system
Enjoy the freedom of your own home with the added reassurance of a retirement community at Atterbury Lodge, Newport Pagnell. This exclusive collection of just three two-bedroom freehold cottages is designed for the over 60s, offering an appealing opportunity to downsize while retaining space, privacy and independence.
Combining traditional cottage appeal with the practical benefits of low-maintenance living, each home features a private garden, a dedicated parking space and useful outdoor storage. A 24-hour Careline support system provides additional peace of mind, while a straightforward management arrangement includes services such as window cleaning and maintenance of the communal gardens.
For those wishing to enjoy the social side of retirement, optional Lodge club membership provides access to the neighbouring Atterbury Lodge Residents' Lounge, alongside a programme of activities and events. Whether joining neighbours for a chat or taking part in community occasions, residents have the flexibility to be as involved as they wish.
The historic market town of Newport Pagnell provides a delightful setting, with independent shops, cafés and restaurants complemented by attractive riverside surroundings. Nearby Milton Keynes offers a wider choice of shopping and leisure facilities, together with further transport connections, making these cottages a welcoming base for the next chapter.
Council Tax
Milton Keynes Council, To Be Confirmed
Service Charge
£903.25 Monthly
Notice
Please note we have not tested any apparatus, fixtures, fittings, or services. Interested parties must undertake their own investigation into the working order of these items. All measurements are approximate and photographs provided for guidance only.
GDPR: Submitting a viewing request for the above property means you are giving us permission to pass your contact details to Beasley & Partners allowing for our estate agency and lettings agencies communication related to viewing arrangement, or more information related to the above property. If you disagree, please write to us within the message field so we do not forward your details to the vendor or landlord or their managing company.
| Utility |
Supply Type |
| Electric |
Mains Supply |
| Gas |
Unknown |
| Water |
Mains Supply |
| Sewerage |
Mains Supply |
| Broadband |
Unknown |
| Telephone |
Unknown |
| Other Items |
Description |
| Heating |
Central Heating |
| Garden/Outside Space |
Yes |
| Parking |
Yes |
| Garage |
No |
| Broadband Coverage |
Highest Available Download Speed |
Highest Available Upload Speed |
| Standard |
Unknown |
Unknown |
| Superfast |
Unknown |
Unknown |
| Ultrafast |
Unknown |
Unknown |
| Mobile Coverage |
Quality |
| EE |
Unknown |
| Three |
Unknown |
| O2 |
Unknown |
| Vodafone |
Unknown |
Broadband and Mobile coverage information supplied by Ofcom.