- Recently Refurbished
- No Onward Chain
- Perfect for First Time Buyers
- Driveway and Garage
- Parklands Development
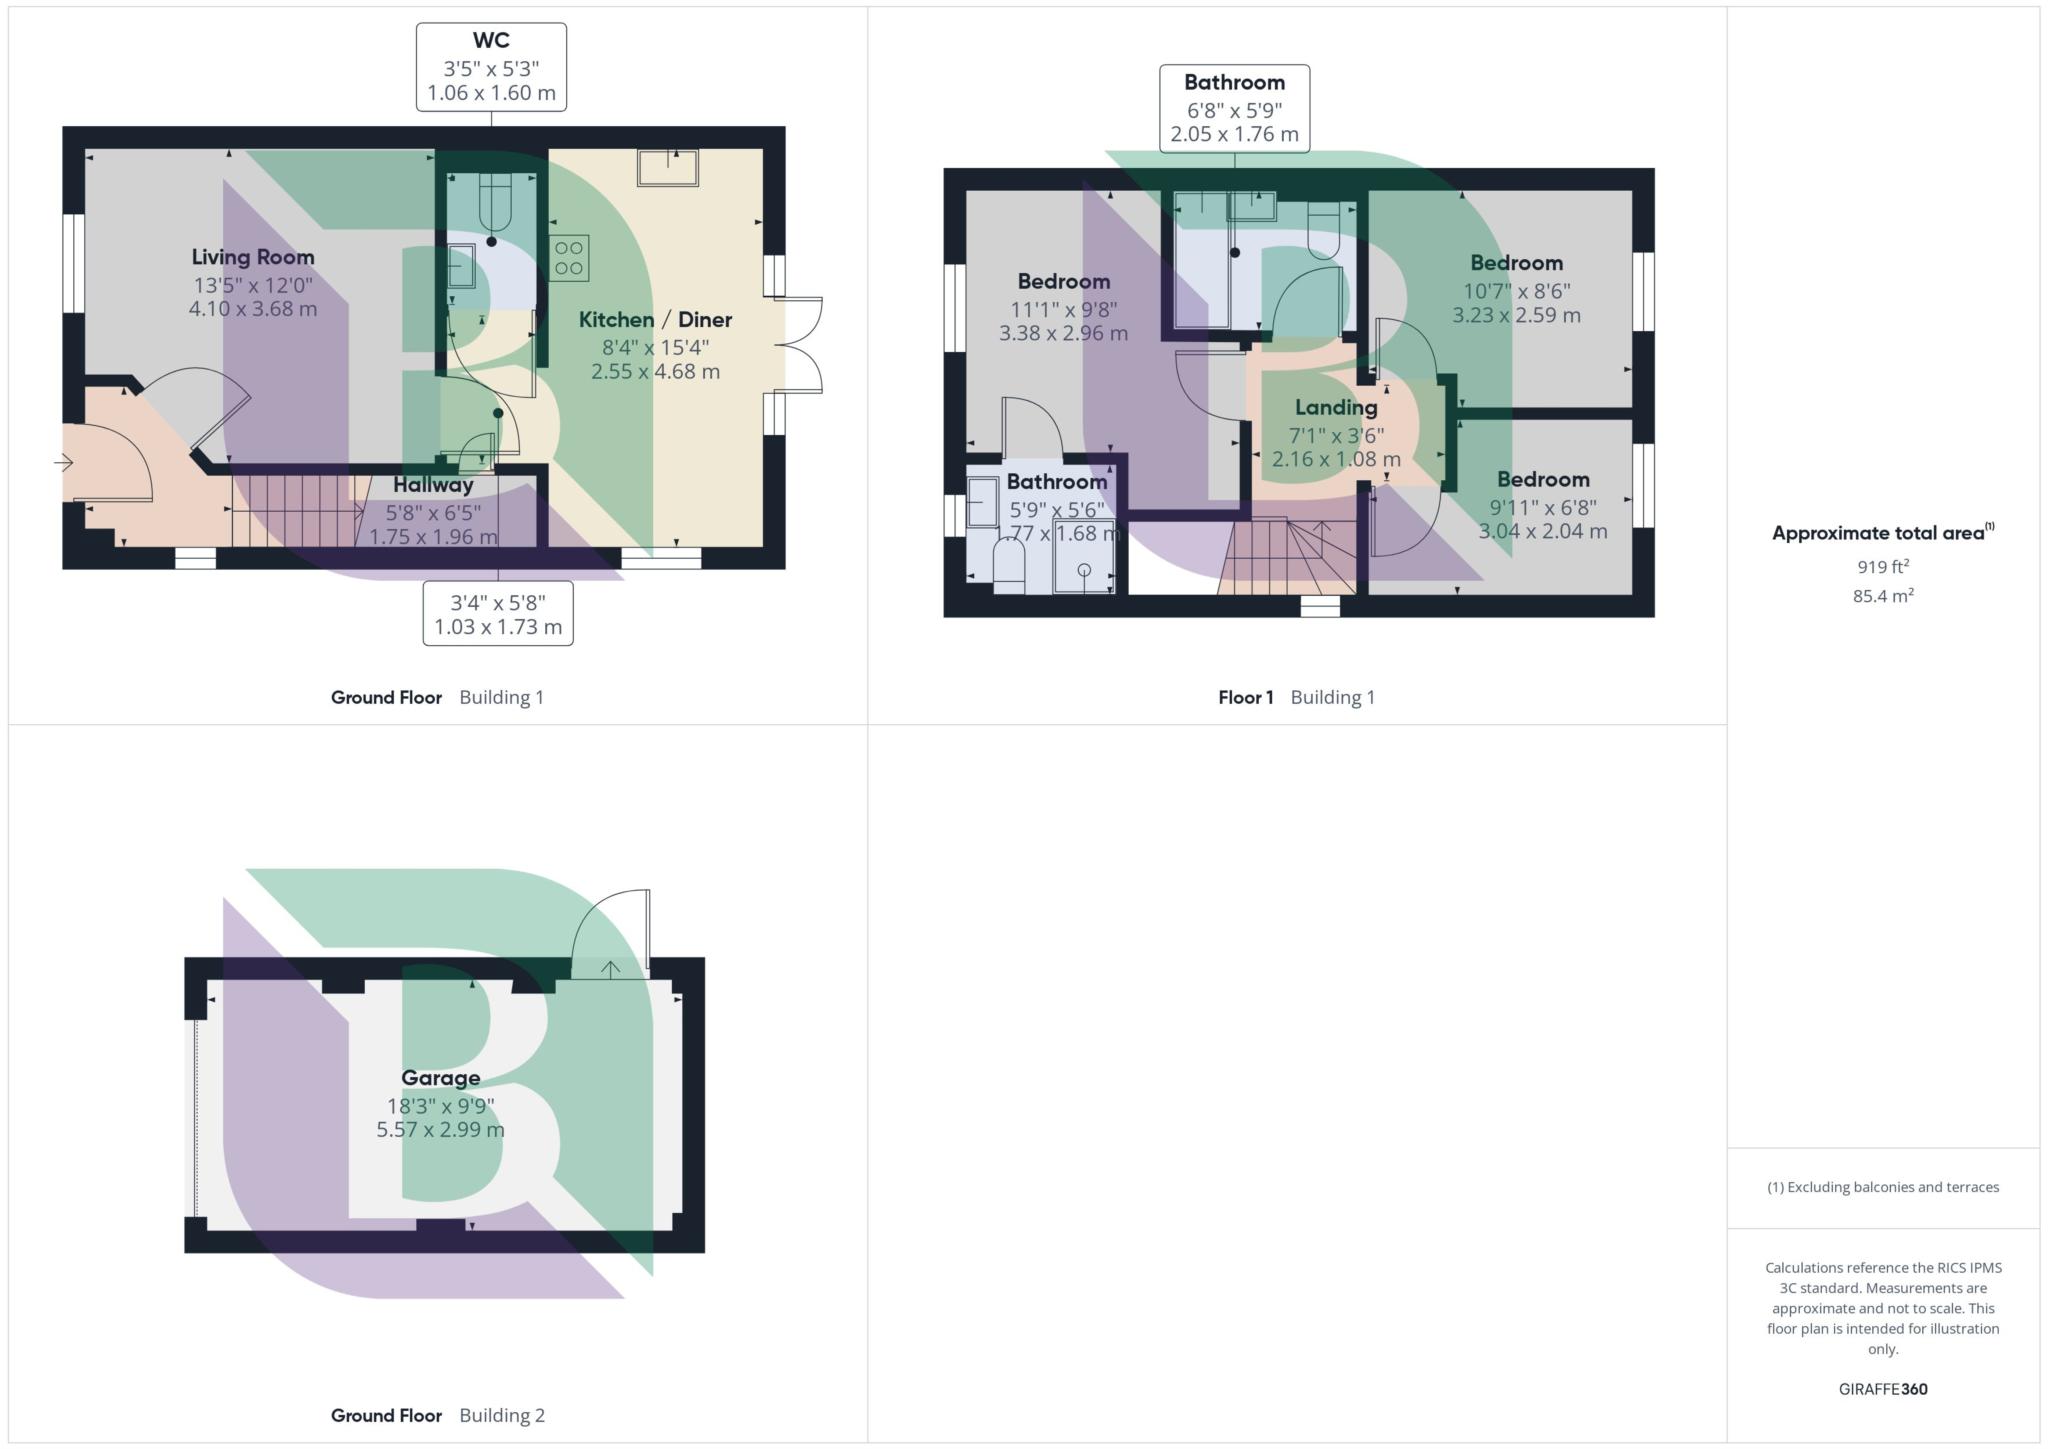
Upon entering, the entrance hallway provides access to the principal ground-floor accommodation and stairs rising to the first floor. The living room is a comfortable and welcoming reception space, benefiting from the recent redecoration and new carpeting which has provided a bright and airy, free flowing feel to the home.
To the rear is the kitchen/diner, fitted with a range of wall and base units and incorporating a selection of integrated appliances, including an AEG oven and five-ring gas hob, together with an integrated dishwasher. There is also designated space for a freestanding fridge/freezer and washing machine.
The dining area features French doors opening directly onto the private, north-facing rear garden, creating a pleasant connection between the kitchen/dining space and outside, again, giving the home a bright and inviting feel.
The rear garden has recently been re-turfed, providing an attractive and low-maintenance outdoor space. There is also rear access to the garage, adding useful practicality.
The first floor offers three well proportioned bedrooms, The principal bedroom benefits from its own en-suite shower room, while the two further bedrooms are served by the family bathroom. The accommodation provides a good balance of bedroom space and flexibility, making the property suitable for a range of purchasers.
To the side of the home, the property benefits from a two-car tandem driveway, providing off-road parking, with additional on-street parking bays available directly in front of the property.
Situated near to Station Road in Woburn Sands, with a lake, pond and green areas in close proximity as well as local schools and Woburn Sands Sports Hall. Woburn Sands train station is a short walk away with lines running to Bletchley and Bedford. The main hub of Woburn Sands is also close by with it's high street where you will find a great variety of shops and boutiques, pubs and great eateries. The town has the stunning backdrop of Aspley Woods. Neighbouring villages are Aspley Guise and Woburn. There are convenient road links to the M1 and A421 Bedford Bypass, and Central Milton Keynes is approximately a 15 minute drive.
Council Tax
Milton Keynes Council, Band C
Notice
Please note we have not tested any apparatus, fixtures, fittings, or services. Interested parties must undertake their own investigation into the working order of these items. All measurements are approximate and photographs provided for guidance only.
GDPR: Submitting a viewing request for the above property means you are giving us permission to pass your contact details to Beasley & Partners allowing for our estate agency and lettings agencies communication related to viewing arrangement, or more information related to the above property. If you disagree, please write to us within the message field so we do not forward your details to the vendor or landlord or their managing company.
| Utility |
Supply Type |
| Electric |
Mains Supply |
| Gas |
Mains Supply |
| Water |
Mains Supply |
| Sewerage |
Mains Supply |
| Broadband |
Cable |
| Telephone |
Landline |
| Other Items |
Description |
| Heating |
Gas Central Heating |
| Garden/Outside Space |
Yes |
| Parking |
Yes |
| Garage |
Yes |
| Broadband Coverage |
Highest Available Download Speed |
Highest Available Upload Speed |
| Standard |
Unknown |
Unknown |
| Superfast |
Unknown |
Unknown |
| Ultrafast |
Unknown |
Unknown |
| Mobile Coverage |
Indoor Voice |
Indoor Data |
Outdoor Voice |
Outdoor Data |
| EE |
Unknown |
Unknown |
Unknown |
Unknown |
| Three |
Unknown |
Unknown |
Unknown |
Unknown |
| O2 |
Unknown |
Unknown |
Unknown |
Unknown |
| Vodafone |
Unknown |
Unknown |
Unknown |
Unknown |
Broadband and Mobile coverage information supplied by Ofcom.
