- Biddenham Location
- Detached Bungalow
- Three Bedrooms
- Spacious Lounge
- Modern Kitchen
- Ample Of Off Road Parking
- Shower Room
- No Above Chain
Nestled in the heart of the highly sought-after village of Biddenham, this rarely available three-bedroom detached bungalow occupies a generous plot. The property offers an exciting opportunity for those looking to create their ideal home, with potential to extend and personalise, subject to the necessary planning permissions.
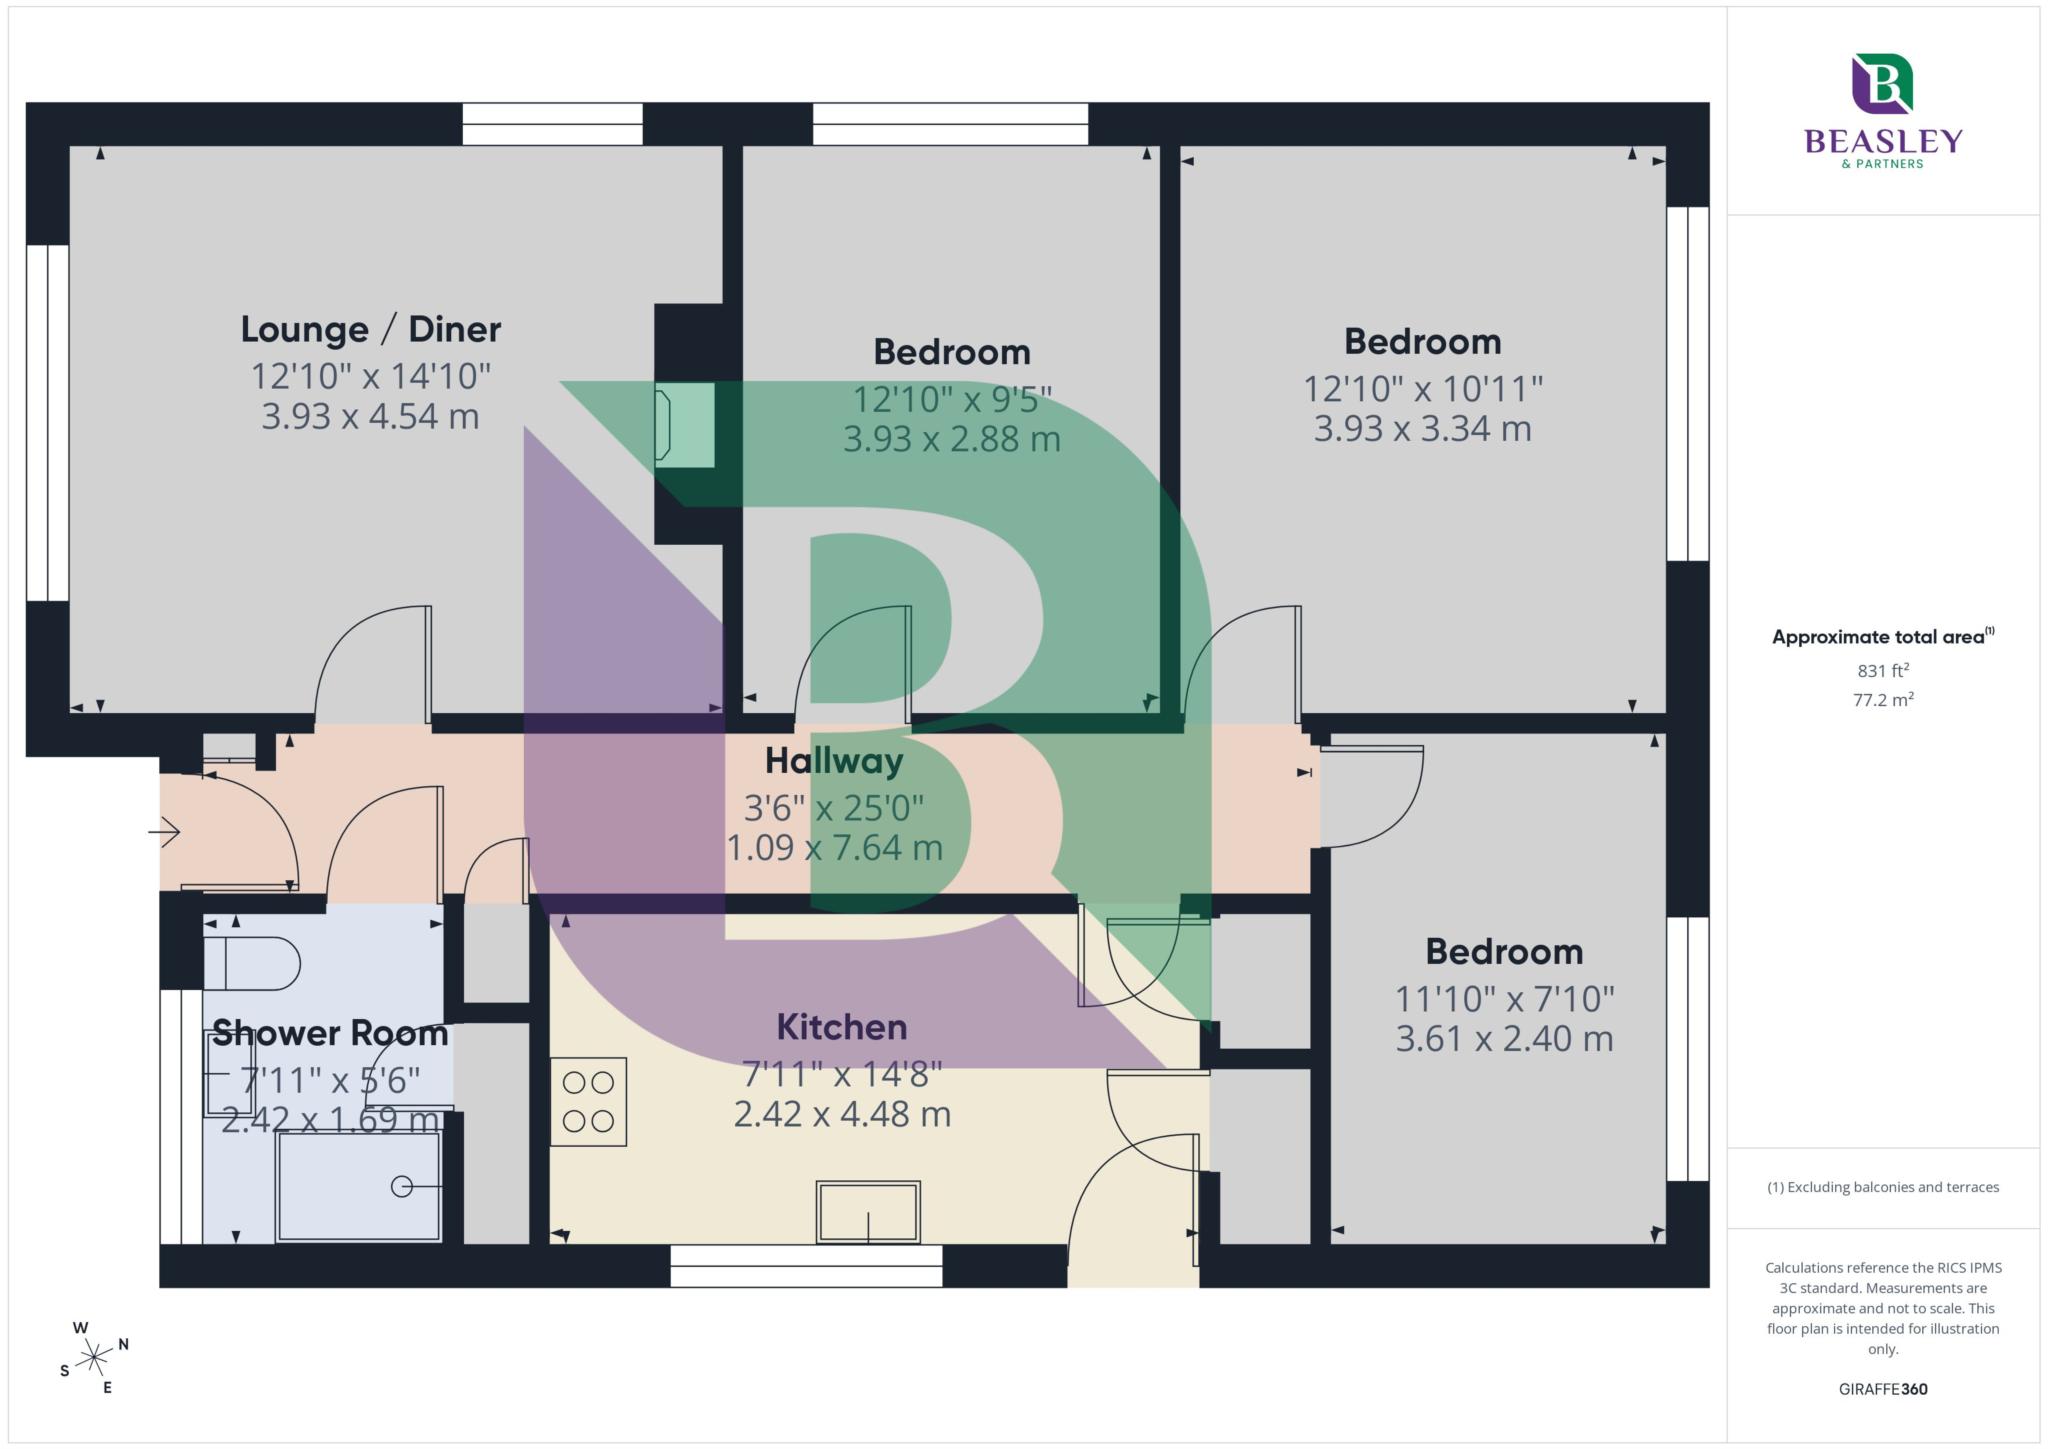
Light and spacious throughout, the property provides a fantastic blank canvas for a new owner to make their own and create a forever home. The well-proportioned accommodation includes a generous entrance hall, lounge, kitchen, three bedrooms and a shower room.
Externally, the property benefits from ample off-road parking, a garage positioned to the side, and a good size private rear garden.
Biddenham itself is a highly desirable village located just a short drive from Bedford town centre, offering a blend of tranquillity and convenient access to amenities. The village boasts a strong community spirit, with a well regarded primary school, sports pavilion, and a popular village pub/restaurant. For those who enjoy the outdoors, there are numerous foot paths and green spaces nearby, perfect for walking, cycling, and exploring the Bedfordshire countryside. In addition to its village charm, Biddenham benefits from excellent transport links, with easy access to the A6 and A421, making commuting to Bedford, Milton Keynes, and beyond straightforward. Bedford railway station is also within easy reach, providing direct services to London St Pancras in under an hour.
Council Tax
Central Bedfordshire Council, Band E
Notice
Please note we have not tested any apparatus, fixtures, fittings, or services. Interested parties must undertake their own investigation into the working order of these items. All measurements are approximate and photographs provided for guidance only.
GDPR: Submitting a viewing request for the above property means you are giving us permission to pass your contact details to Beasley & Partners allowing for our estate agency and lettings agencies communication related to viewing arrangement, or more information related to the above property. If you disagree, please write to us within the message field so we do not forward your details to the vendor or landlord or their managing company.
| Utility |
Supply Type |
| Electric |
Mains Supply |
| Gas |
Unknown |
| Water |
Mains Supply |
| Sewerage |
Unknown |
| Broadband |
Unknown |
| Telephone |
Unknown |
| Other Items |
Description |
| Heating |
Not Specified |
| Garden/Outside Space |
Yes |
| Parking |
Yes |
| Garage |
Yes |
| Broadband Coverage |
Highest Available Download Speed |
Highest Available Upload Speed |
| Standard |
7 Mbps |
0.5 Mbps |
| Superfast |
64 Mbps |
13 Mbps |
| Ultrafast |
1800 Mbps |
220 Mbps |
| Mobile Coverage |
Quality |
| EE |
Variable in-home, good outdoor |
| Three |
Variable in-home, good outdoor |
| O2 |
Good in-home and outdoor |
| Vodafone |
Variable in-home, good outdoor |
Broadband and Mobile coverage information supplied by Ofcom.
