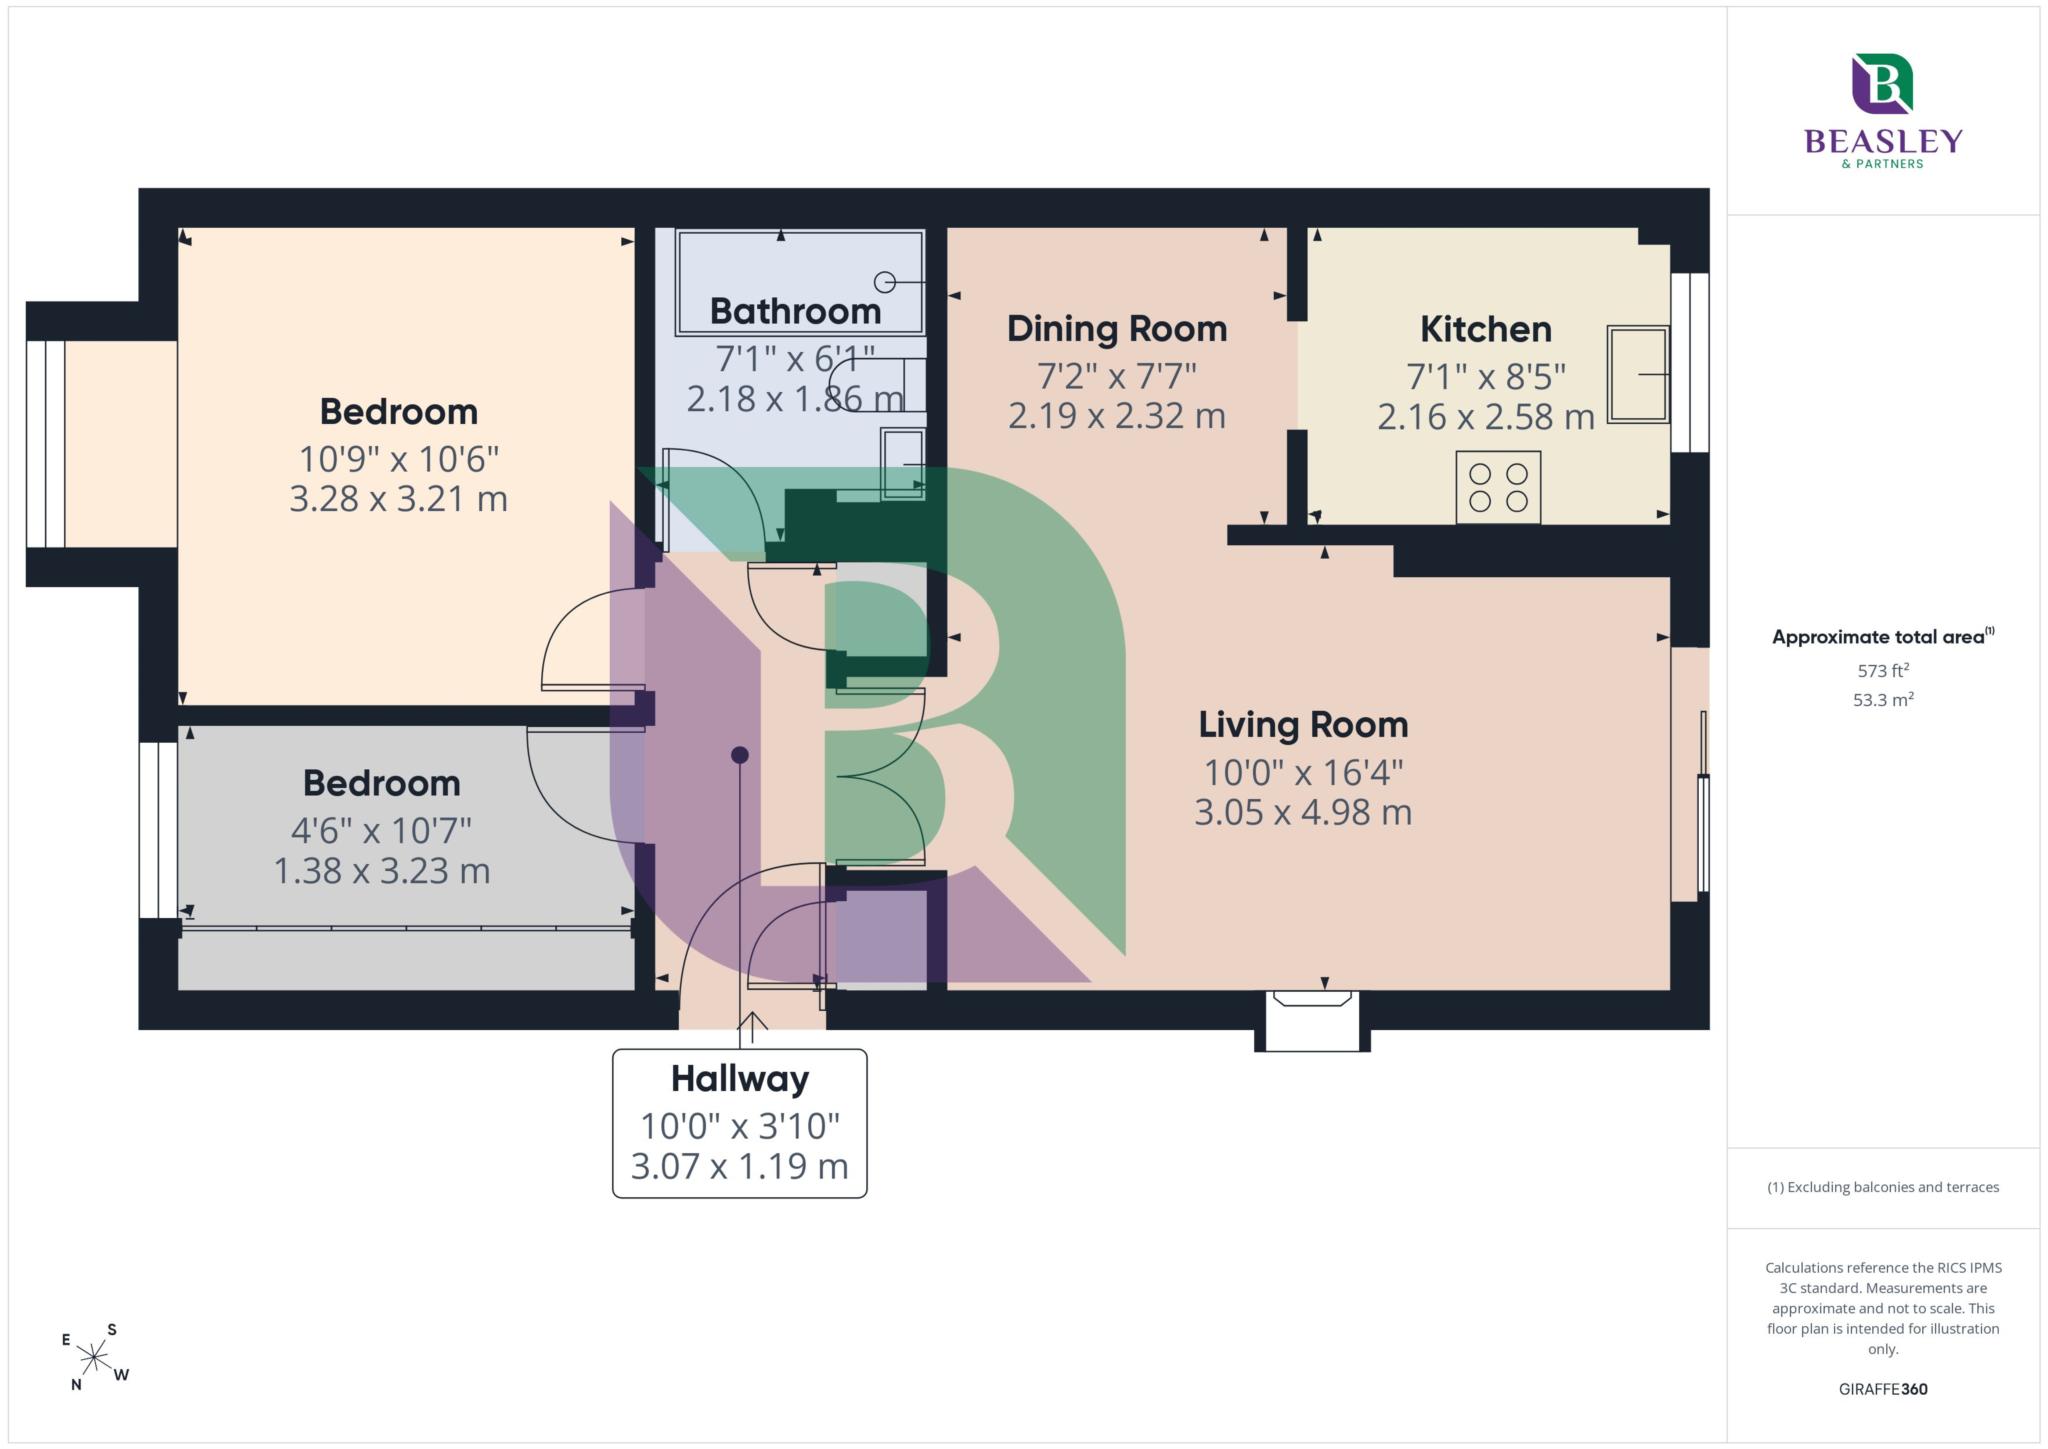
A welcoming entrance hall provides access to all accommodation and benefits from excellent built-in storage, an intercom entry system and emergency pull cords for added peace of mind. Double doors open into the spacious living room, creating an immediate sense of light and space. A feature fireplace provides a focal point, whilst a patio door leads directly onto a private seating area, offering a lovely place to sit and enjoy the beautifully maintained communal grounds with the neighbouring parkland of Woburn Abbey beyond.
The living space flows effortlessly into a separate dining room, ideal for entertaining or everyday dining, before continuing into the recently refitted kitchen. Finished with a contemporary range of units and quality work surfaces, the kitchen is well-equipped with an integrated oven, electric hob, dishwasher, space for additional appliances and enjoys pleasant views over the communal gardens.
There are two well-proportioned bedrooms, with the principal bedroom offering generous accommodation and the second providing an ideal guest room, dressing room or study, depending on individual requirements. Completing the accommodation is a stylishly refitted shower room, fitted with a modern walk-in shower, vanity wash basin, WC and heated towel rail.
Outside, residents can enjoy the attractive landscaped communal gardens, with this apartment benefiting from its own patio seating area. Resident parking is available on-site (not allocated), and the development further benefits from a house manager, communal facilities and a welcoming community atmosphere.
Perfectly positioned just a short walk from Woburn's picturesque High Street, residents have an excellent selection of independent shops, cafés, restaurants and everyday amenities on their doorstep, together with a nearby medical practice. The beautiful grounds of Woburn Abbey and surrounding countryside are also within easy reach, making this an exceptional opportunity for those seeking a peaceful yet well-connected retirement lifestyle.
Additional Information
Leasehold - 125 years from September 1989
Service Charge/Ground Rent: Approximately £315 per month
Over 55s Warden Assisted Development
Council Tax Band: C
EPC Rating: C
Notice
Please note we have not tested any apparatus, fixtures, fittings, or services. Interested parties must undertake their own investigation into the working order of these items. All measurements are approximate and photographs provided for guidance only.
GDPR: Submitting a viewing request for the above property means you are giving us permission to pass your contact details to Beasley & Partners allowing for our estate agency and lettings agencies communication related to viewing arrangement, or more information related to the above property. If you disagree, please write to us within the message field so we do not forward your details to the vendor or landlord or their managing company.
| Utility |
Supply Type |
| Electric |
Mains Supply |
| Gas |
None |
| Water |
Mains Supply |
| Sewerage |
Mains Supply |
| Broadband |
Cable |
| Telephone |
Landline |
| Other Items |
Description |
| Heating |
Not Specified |
| Garden/Outside Space |
Yes |
| Parking |
Yes |
| Garage |
No |
| Broadband Coverage |
Highest Available Download Speed |
Highest Available Upload Speed |
| Standard |
5 Mbps |
0.7 Mbps |
| Superfast |
80 Mbps |
20 Mbps |
| Ultrafast |
1000 Mbps |
1000 Mbps |
| Mobile Coverage |
Indoor Voice |
Indoor Data |
Outdoor Voice |
Outdoor Data |
| EE |
Likely |
Likely |
Enhanced |
Enhanced |
| Three |
No Signal |
No Signal |
Enhanced |
Enhanced |
| O2 |
Enhanced |
Likely |
Enhanced |
Enhanced |
| Vodafone |
Likely |
Likely |
Enhanced |
Enhanced |
Broadband and Mobile coverage information supplied by Ofcom.
