- No Upper Chain
- Edwardian Property
- South Facing Garden
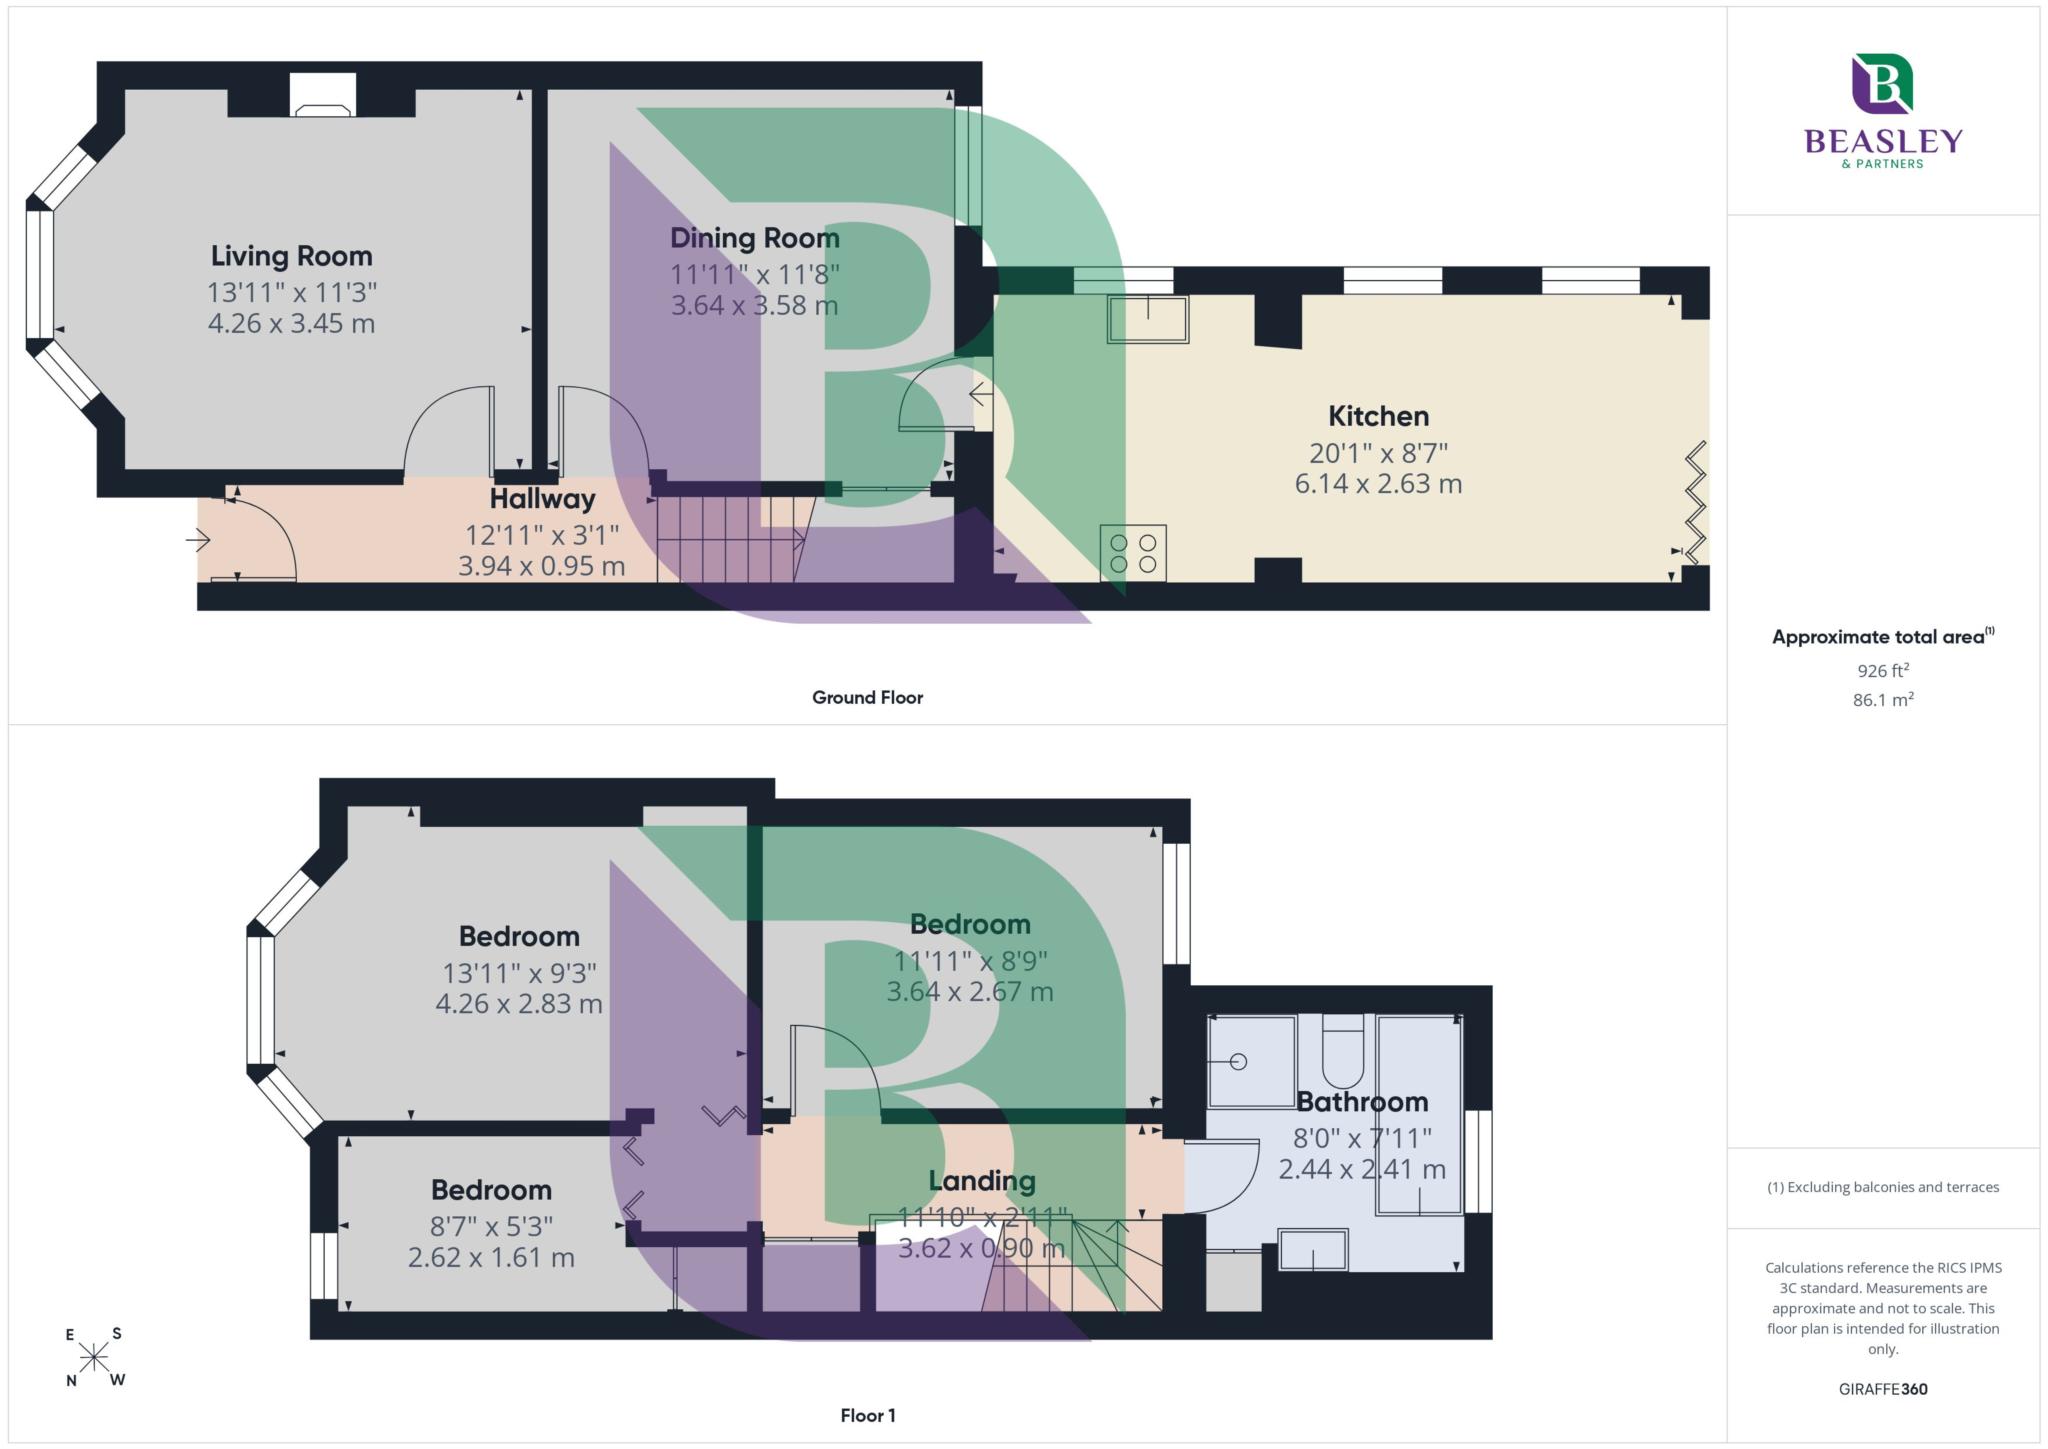
- Two Reception Rooms
- Kitchen / Family Room
- Three Bedrooms
- Four Piece Bathroom
- Well Presented Throughout
Occupying an enviable position within the desirable village of Woburn Sands, this handsome Edwardian semi detached house offers an exceptional standard of accommodation throughout. Extensively and sympathetically refurbished, the property retains its original charm while incorporating a beautifully contemporary finish, creating a home that is both characterful and perfectly suited to modern living.
A welcoming entrance hall sets the tone for the property and leads into the inviting sitting room. A feature bay window enhances the room with an abundance of natural light, while providing a lovely focal point and a comfortable space in which to relax. The separate dining room offers excellent versatility and is ideally suited to family meal times, dinner parties and entertaining.
The impressive kitchen and family room forms the main hub of the home. Designed in an attractive country style, the kitchen combines practicality with an elegant finish, while the adjoining family area provides generous space for everyday living. Glazed doors lead out into the rear garden, creating a wonderful flow between the interior and exterior and ensuring this is a bright and sociable space.
Upstairs, the property provides three appealing bedrooms, together with a beautifully appointed four piece family bathroom. The bathroom has been finished in a modern style and offers a high quality suite with a fresh and contemporary feel.
The south facing rear garden is an exceptional feature of the property. Carefully landscaped and beautifully planted, it includes a selection of attractive seating areas and colourful flower beds, creating a peaceful outdoor sanctuary throughout the seasons. There is ample space for outdoor dining and entertaining
Council Tax
Milton Keynes Council, Band C
Notice
Please note we have not tested any apparatus, fixtures, fittings, or services. Interested parties must undertake their own investigation into the working order of these items. All measurements are approximate and photographs provided for guidance only.
GDPR: Submitting a viewing request for the above property means you are giving us permission to pass your contact details to Beasley & Partners allowing for our estate agency and lettings agencies communication related to viewing arrangement, or more information related to the above property. If you disagree, please write to us within the message field so we do not forward your details to the vendor or landlord or their managing company.
| Utility |
Supply Type |
| Electric |
Mains Supply |
| Gas |
Mains Supply |
| Water |
Mains Supply |
| Sewerage |
Mains Supply |
| Broadband |
Cable |
| Telephone |
Landline |
| Other Items |
Description |
| Heating |
Not Specified |
| Garden/Outside Space |
No |
| Parking |
No |
| Garage |
No |
| Broadband Coverage |
Highest Available Download Speed |
Highest Available Upload Speed |
| Standard |
Unknown |
Unknown |
| Superfast |
Unknown |
Unknown |
| Ultrafast |
Unknown |
Unknown |
| Mobile Coverage |
Indoor Voice |
Indoor Data |
Outdoor Voice |
Outdoor Data |
| EE |
Unknown |
Unknown |
Unknown |
Unknown |
| Three |
Unknown |
Unknown |
Unknown |
Unknown |
| O2 |
Unknown |
Unknown |
Unknown |
Unknown |
| Vodafone |
Unknown |
Unknown |
Unknown |
Unknown |
Broadband and Mobile coverage information supplied by Ofcom.
