- Versatile Accommodation
- Well Presented
- Kitchen / Diner / Family Room
- Two Allocated Parking Spaces
- Four Bedrooms
- Office Space
- Two Bathrooms
- Cloakroom
- South Facing Rear Garden
Situated within the popular Eaton Leys development, this well proportioned four bedroom townhouse offers versatile accommodation arranged over three floors, together with two allocated parking spaces.
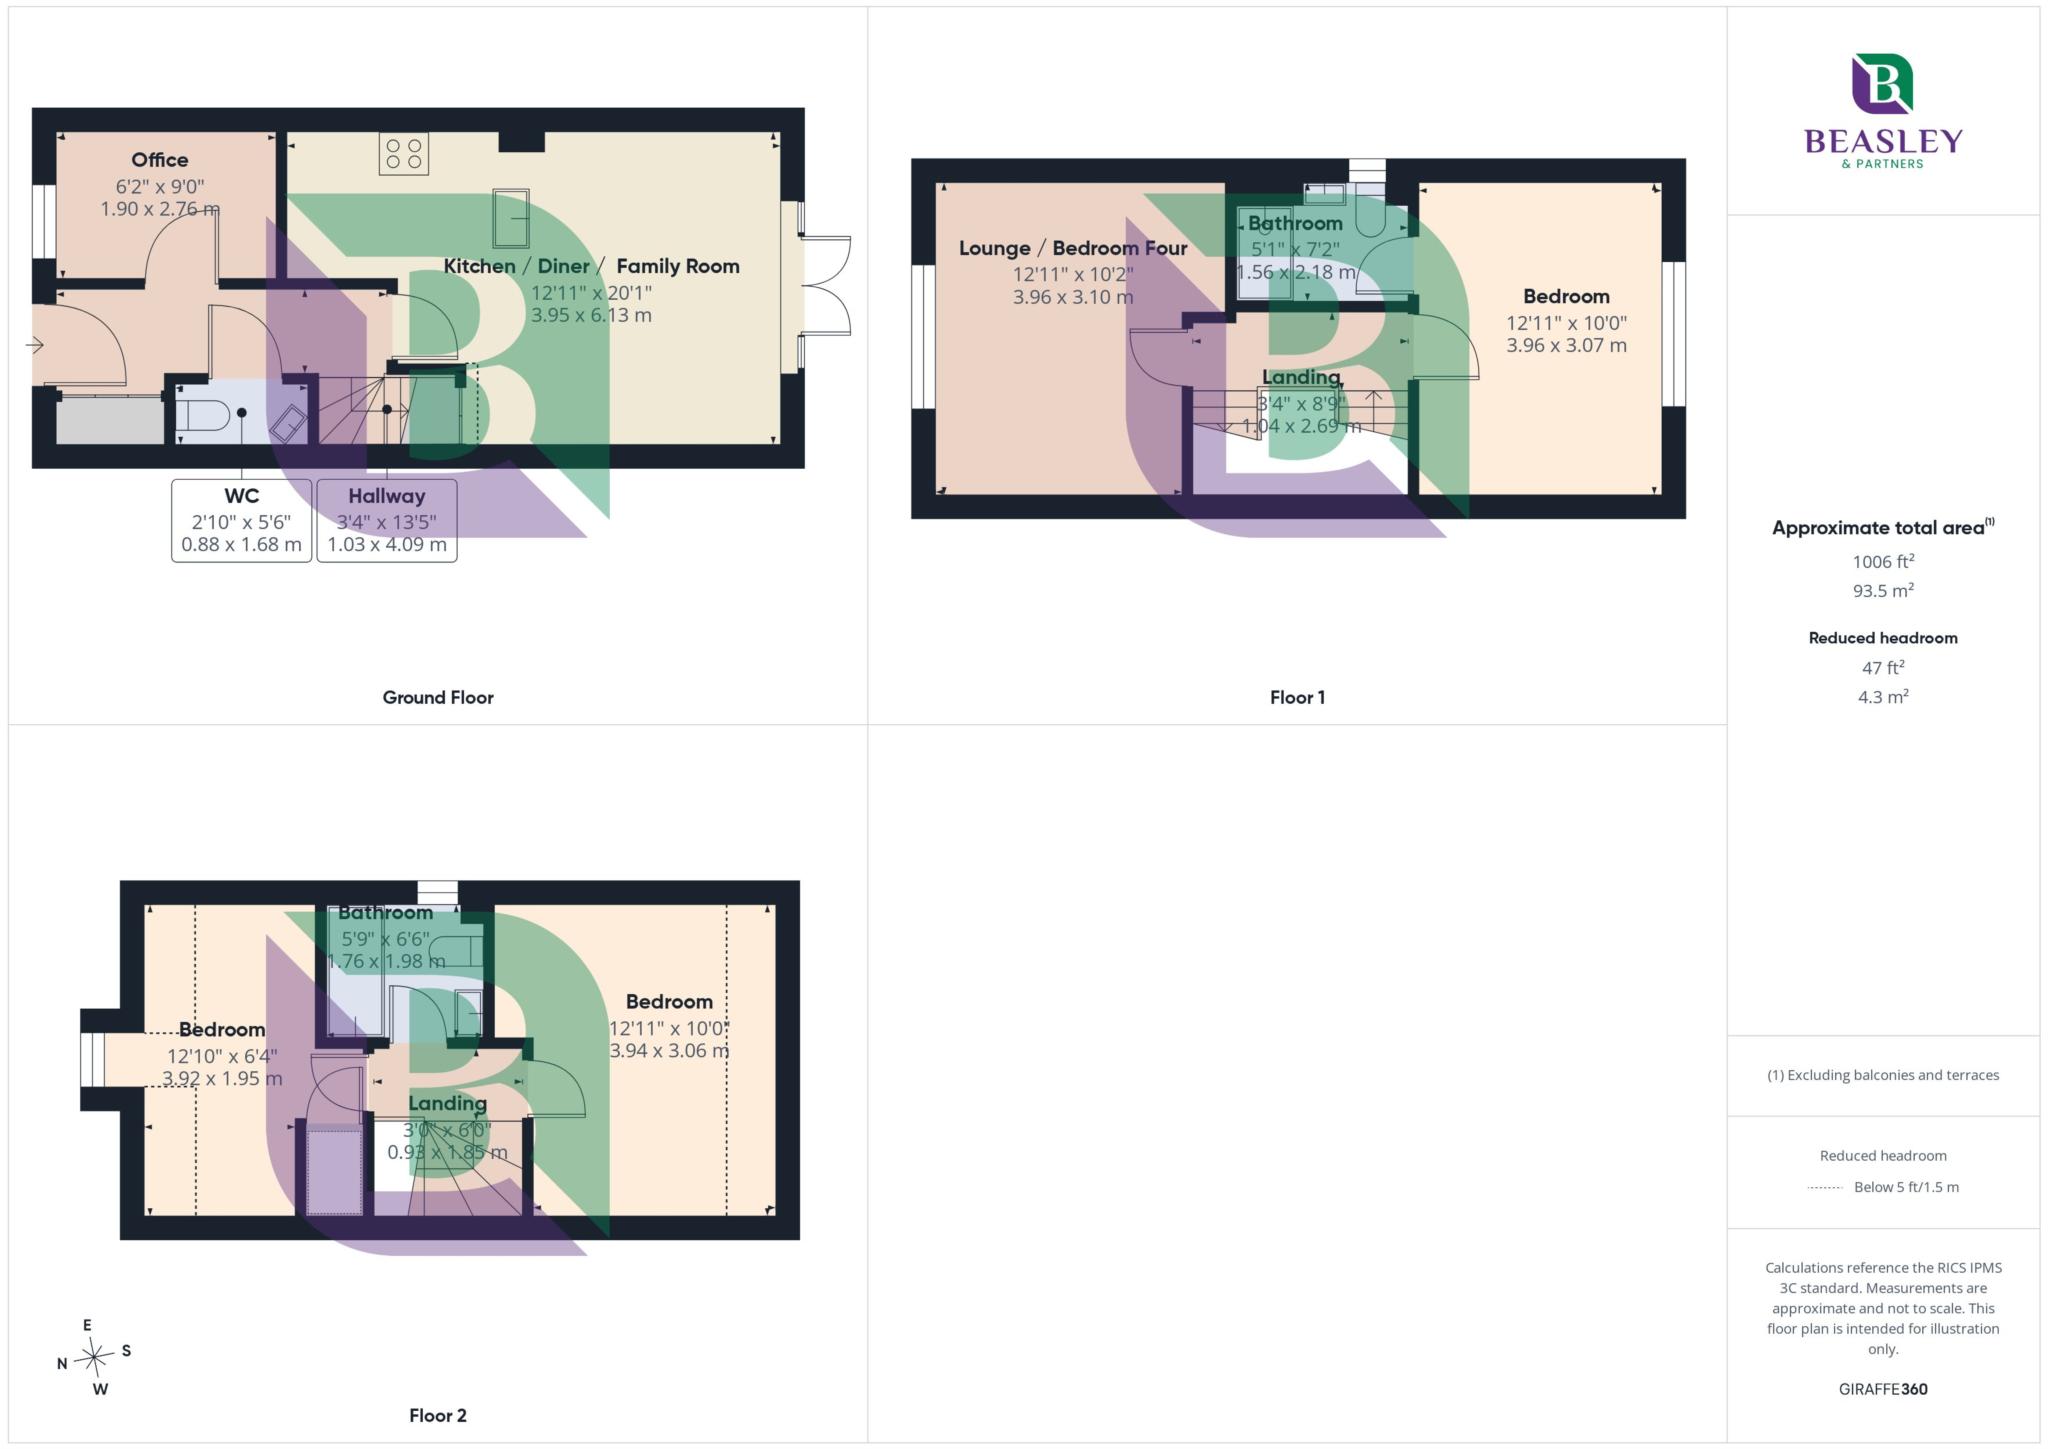
The ground floor is centred around an impressive open-plan kitchen, dining and family room, creating a sociable space for everyday living and entertaining. There is also a separate home office, ideal for those working remotely, along with a useful WC and entrance hallway.
On the first floor, the property offers a generous double bedroom, a family bathroom, and a particularly versatile lounge/fourth bedroom. This flexibility allows the accommodation to be adapted to suit different lifestyles, whether buyers prefer a separate first floor sitting room, guest accommodation or an additional bedroom.
The second floor provides two further well proportioned bedrooms, together with an additional bathroom, making the layout particularly practical for families and those requiring flexible bedroom space.
Externally, the property benefits from a well maintained south facing rear garden, and two allocated parking spaces.
Eaton Leys is an attractive modern development situated on the southern edge of Milton Keynes, close to the historic village of Woburn and within easy reach of Bletchley. The development has been thoughtfully designed with a contemporary feel, incorporating green open spaces and creating an appealing setting for families, professionals and commuters alike. Residents benefit from convenient access to local amenities, schooling and leisure facilities, while excellent road links via the A5 and A4146 provide straightforward connections to Milton Keynes and the surrounding areas.
Council Tax
Milton Keynes Council, Band D
Notice
Please note we have not tested any apparatus, fixtures, fittings, or services. Interested parties must undertake their own investigation into the working order of these items. All measurements are approximate and photographs provided for guidance only.
GDPR: Submitting a viewing request for the above property means you are giving us permission to pass your contact details to Beasley & Partners allowing for our estate agency and lettings agencies communication related to viewing arrangement, or more information related to the above property. If you disagree, please write to us within the message field so we do not forward your details to the vendor or landlord or their managing company.
| Utility |
Supply Type |
| Electric |
Mains Supply |
| Gas |
Mains Supply |
| Water |
Mains Supply |
| Sewerage |
Mains Supply |
| Broadband |
Cable |
| Telephone |
Landline |
| Other Items |
Description |
| Heating |
Not Specified |
| Garden/Outside Space |
No |
| Parking |
No |
| Garage |
No |
| Broadband Coverage |
Highest Available Download Speed |
Highest Available Upload Speed |
| Standard |
Unknown |
Unknown |
| Superfast |
Unknown |
Unknown |
| Ultrafast |
Unknown |
Unknown |
| Mobile Coverage |
Quality |
| EE |
Unknown |
| Three |
Unknown |
| O2 |
Unknown |
| Vodafone |
Unknown |
Broadband and Mobile coverage information supplied by Ofcom.
