- Corner Plot
- Private Road
- Four Double Bedrooms
- Three Bathrooms
- Double Garage
- No Upper Chain
- Three Reception Rooms
- Landscaped Garden
- Utility Room
- NHBC Warranty
An exceptional four bedroom detached family residence, enviably positioned on a generous corner plot along a private road within the highly regarded new development of Eaton Leys. This impressive home enjoys a desirable and exclusive setting, offering a superb combination of contemporary design, generous proportions and high quality finishes throughout.
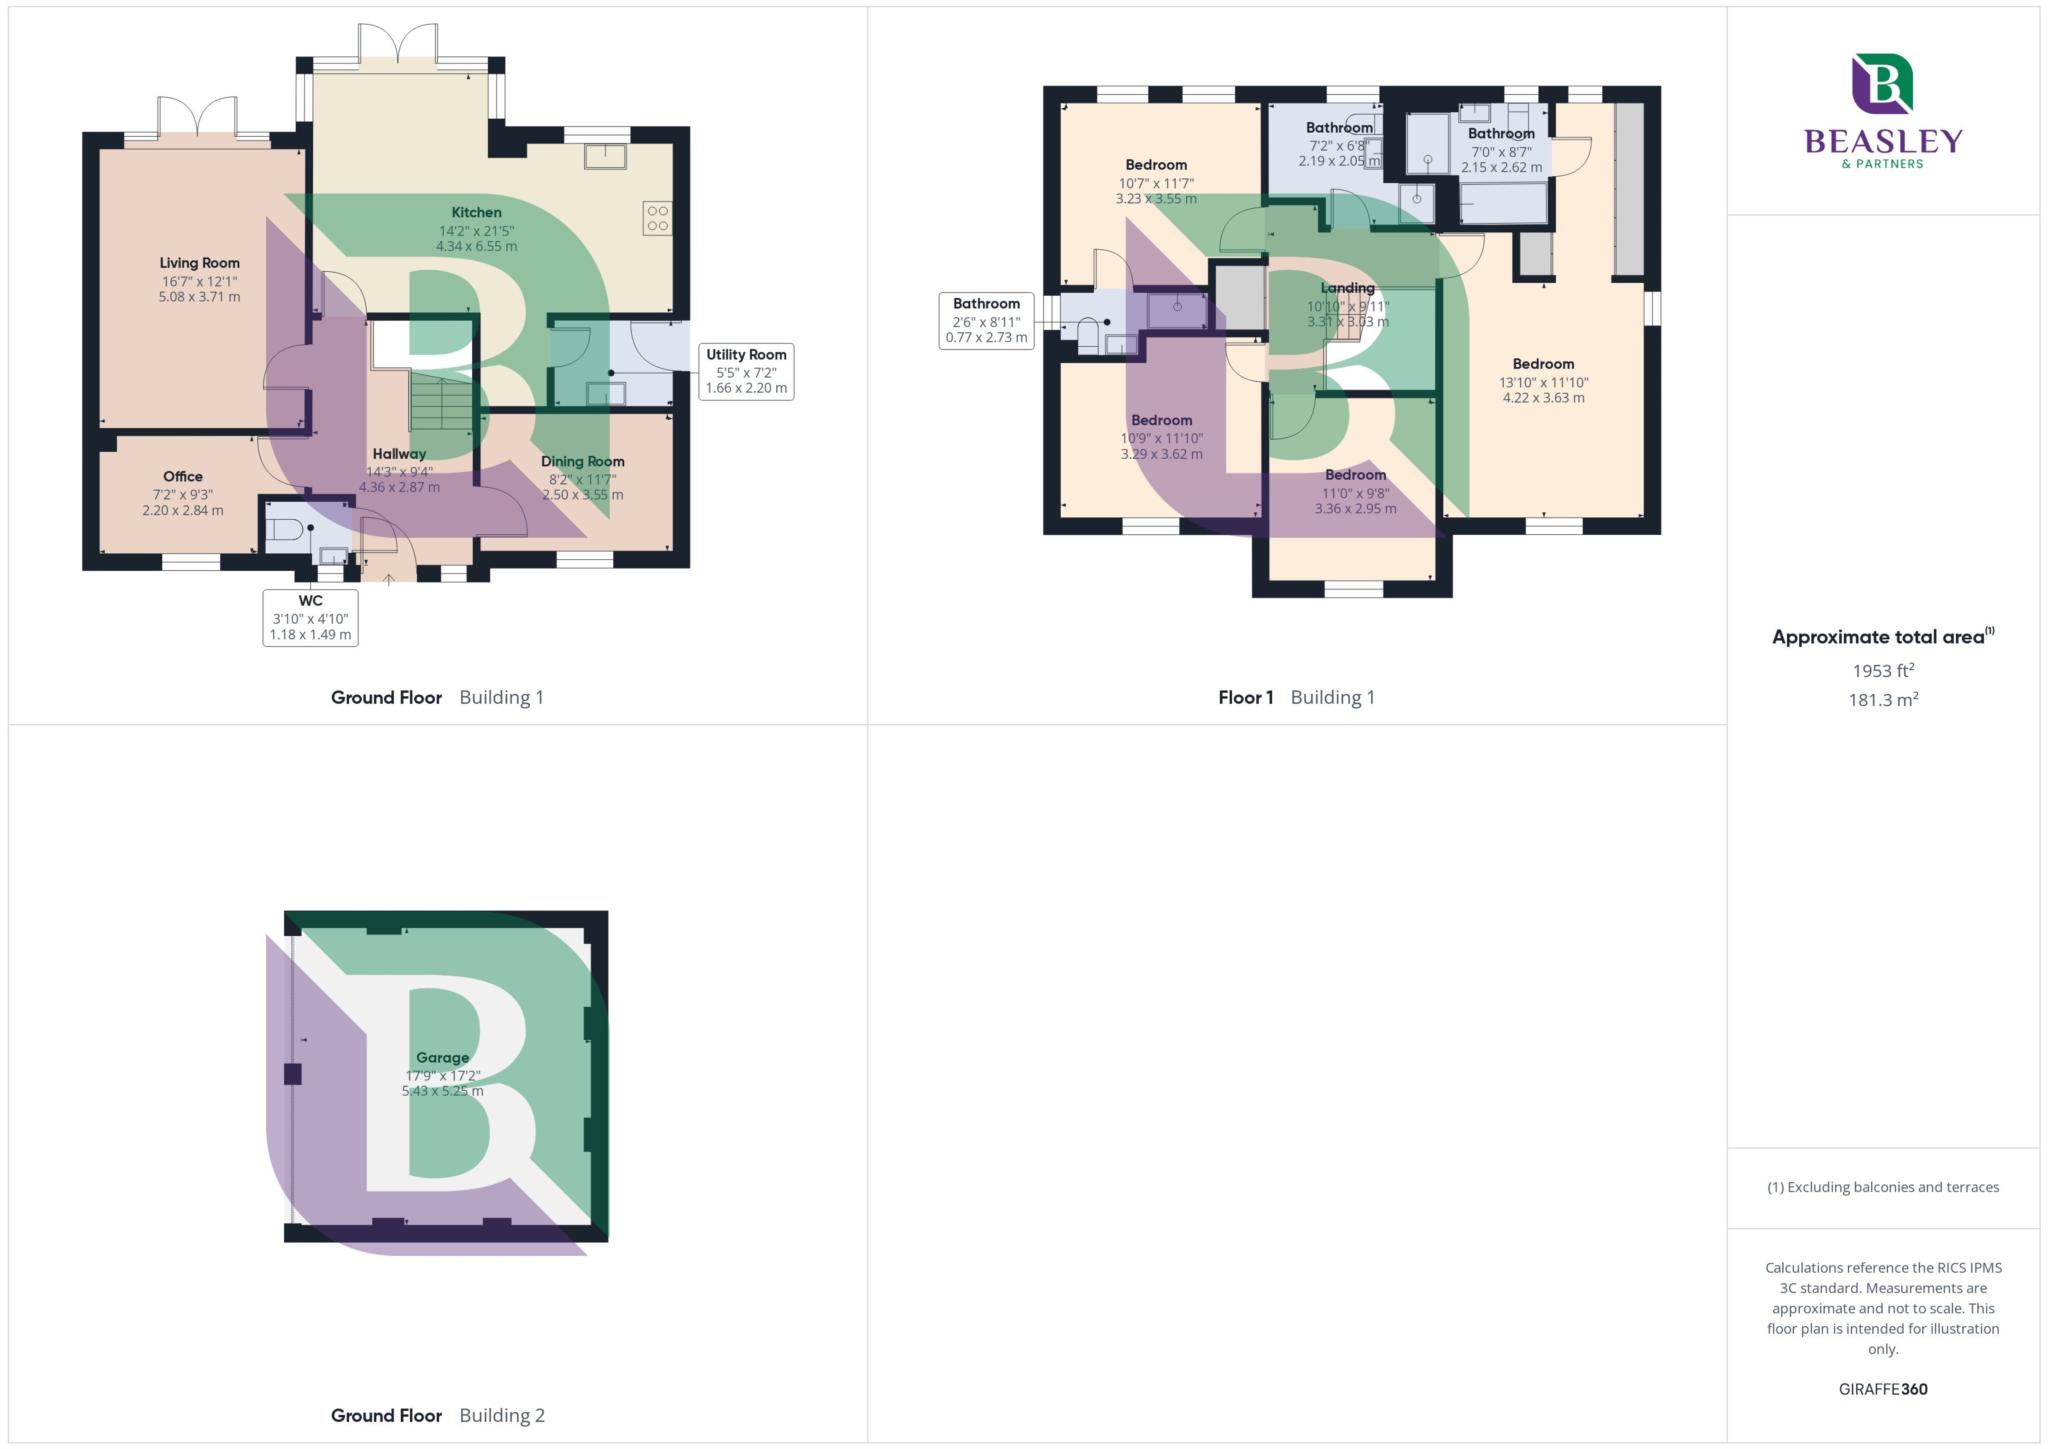
Beautifully presented and thoughtfully arranged over two floors, the property provides versatile and spacious accommodation ideally suited to modern family living. Upon entering, the welcoming entrance hallway leads to a stylish and comfortable living room, providing the perfect space to relax and unwind, with French doors opening directly onto the garden.
The true heart of the home is the impressive open plan kitchen and dining area, beautifully designed to maximise both space and natural light. The contemporary kitchen provides an excellent setting for everyday family life, A practical utility room and conveniently positioned ground floor WC add further functionality.
Two additional reception rooms provide excellent versatility and can be tailored to suit individual requirements, whether used as a home office, playroom, snug, gym or additional entertaining space.
To the first floor, the property continues to impress with four well proportioned bedrooms. The luxurious principal bedroom benefits from a stylish four piece en suite bathroom, accessed via a walk through dressing area with built in wardrobes, creating a practical yet elegant private retreat. Bedroom two also benefits from its own private en-suite, while the remaining bedrooms are served by a contemporary family bathroom.
Externally, the benefits of the generous corner plot are immediately apparent, providing an excellent level of privacy and an impressive amount of outdoor space. The garden offers an ideal environment for relaxing and entertaining, while a detached double garage provides secure parking and valuable storage, complemented by additional off road parking.
Council Tax
Milton Keynes Council, Band F
Notice
Please note we have not tested any apparatus, fixtures, fittings, or services. Interested parties must undertake their own investigation into the working order of these items. All measurements are approximate and photographs provided for guidance only.
GDPR: Submitting a viewing request for the above property means you are giving us permission to pass your contact details to Beasley & Partners allowing for our estate agency and lettings agencies communication related to viewing arrangement, or more information related to the above property. If you disagree, please write to us within the message field so we do not forward your details to the vendor or landlord or their managing company.
| Utility |
Supply Type |
| Electric |
Mains Supply |
| Gas |
Mains Supply |
| Water |
Mains Supply |
| Sewerage |
Mains Supply |
| Broadband |
Cable |
| Telephone |
Landline |
| Other Items |
Description |
| Heating |
Not Specified |
| Garden/Outside Space |
No |
| Parking |
No |
| Garage |
No |
| Broadband Coverage |
Highest Available Download Speed |
Highest Available Upload Speed |
| Standard |
24 Mbps |
1 Mbps |
| Superfast |
Not Available |
Not Available |
| Ultrafast |
1800 Mbps |
220 Mbps |
| Mobile Coverage |
Indoor Voice |
Indoor Data |
Outdoor Voice |
Outdoor Data |
| EE |
Likely |
Likely |
Enhanced |
Enhanced |
| Three |
Likely |
Likely |
Enhanced |
Enhanced |
| O2 |
Enhanced |
Likely |
Enhanced |
Enhanced |
| Vodafone |
Enhanced |
Enhanced |
Enhanced |
Enhanced |
Broadband and Mobile coverage information supplied by Ofcom.
