- Two bedroom top floor apartment
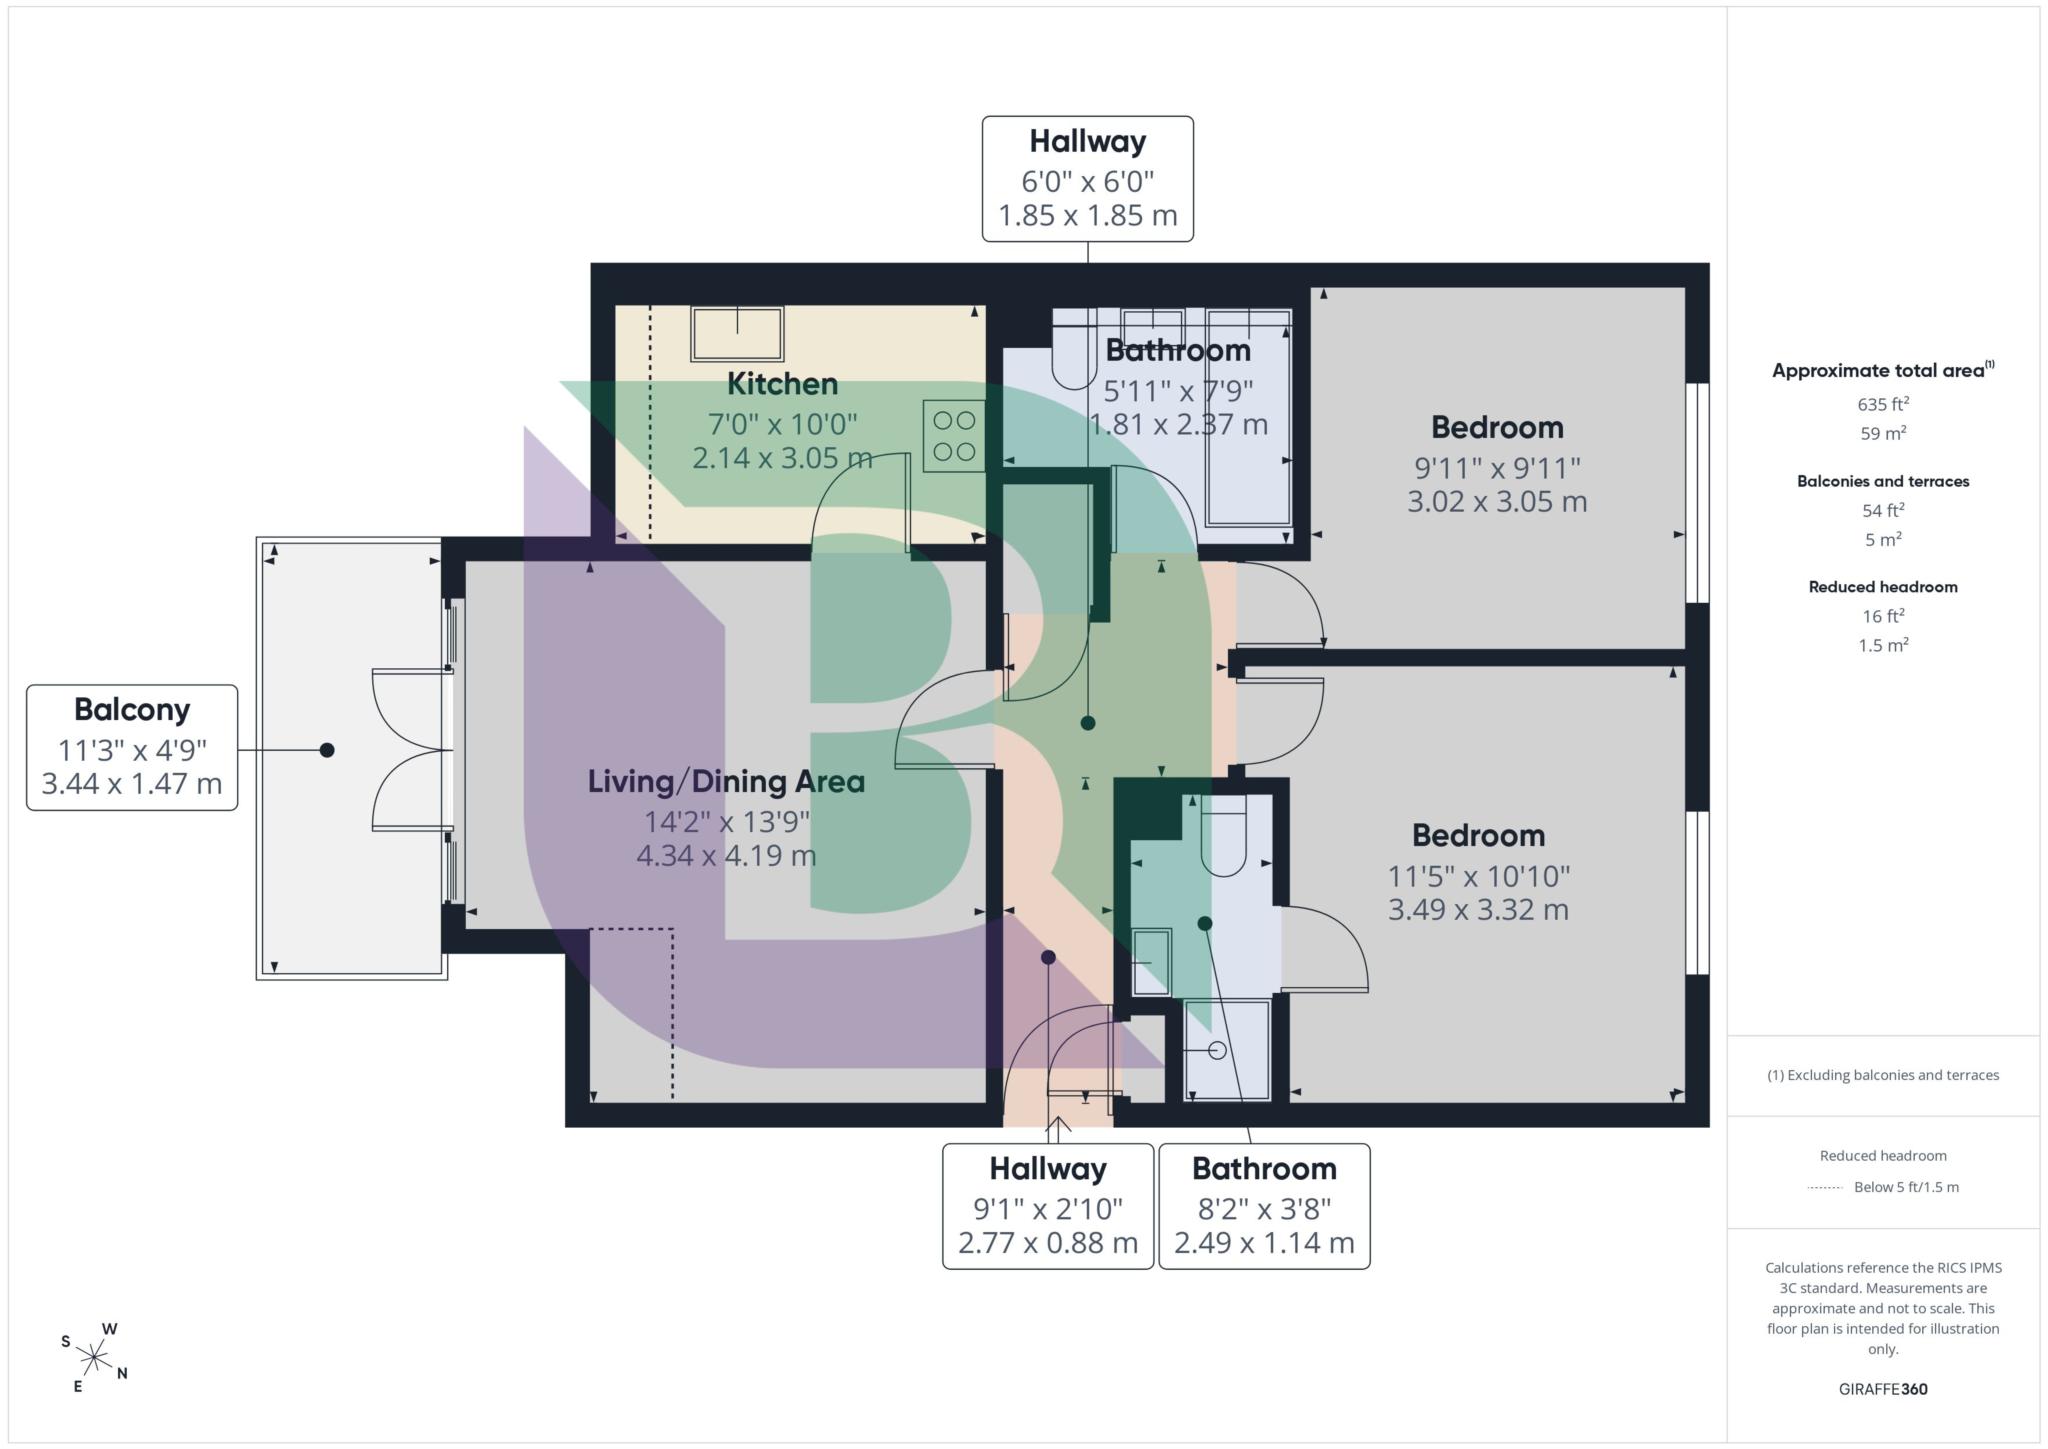
- Spacious living/dining room
- Private balcony
- Separate fitted kitchen
- Principal bedroom with en-suite
- Separate main bathroom
- Attractive communal gardens
- Convenient for Woburn Sands and Milton Keynes
Set within the attractive Wavendon Fields development and surrounded by open countryside, this well-proportioned two-bedroom top-floor apartment enjoys access to communal gardens and is offered with the additional benefit of a garage.
The accommodation extends to approximately 655 sq. ft. and opens into a central entrance hall. The spacious living room provides ample room for both seating and dining furniture, with direct access onto a private balcony - an ideal spot from which to enjoy the peaceful surroundings. A separate kitchen adjoins the living room and offers a practical range of storage and preparation space.
There are two comfortable double bedrooms. The principal bedroom benefits from fitted wardrobes and its own en-suite shower room, while the second bedroom is served by the separate main bathroom.
Outside, residents can enjoy the established communal gardens and the development's appealing position, with open fields surrounding the building. A private garage completes this attractive property.
Wavendon Fields offers a pleasant semi-rural setting while remaining conveniently placed for Woburn Sands, Central Milton Keynes, local amenities and transport connections. This apartment would make an excellent first-time purchase, investment opportunity or low-maintenance home.
Council Tax
Milton Keynes Council, Band C
Notice
Please note we have not tested any apparatus, fixtures, fittings, or services. Interested parties must undertake their own investigation into the working order of these items. All measurements are approximate and photographs provided for guidance only.
GDPR: Submitting a viewing request for the above property means you are giving us permission to pass your contact details to Beasley & Partners allowing for our estate agency and lettings agencies communication related to viewing arrangement, or more information related to the above property. If you disagree, please write to us within the message field so we do not forward your details to the vendor or landlord or their managing company.
| Utility |
Supply Type |
| Electric |
Mains Supply |
| Gas |
None |
| Water |
Mains Supply |
| Sewerage |
Mains Supply |
| Broadband |
Unknown |
| Telephone |
Landline |
| Other Items |
Description |
| Heating |
Gas Central Heating |
| Garden/Outside Space |
No |
| Parking |
No |
| Garage |
Yes |
| Broadband Coverage |
Highest Available Download Speed |
Highest Available Upload Speed |
| Standard |
Unknown |
Unknown |
| Superfast |
Unknown |
Unknown |
| Ultrafast |
Unknown |
Unknown |
| Mobile Coverage |
Quality |
| EE |
Unknown |
| Three |
Unknown |
| O2 |
Unknown |
| Vodafone |
Unknown |
Broadband and Mobile coverage information supplied by Ofcom.