- Semi Detached House
- No Onward Chain
- Sizable Downstairs Accommodation
- Off Street Parking
- Two Bathrooms
- Parklands Development
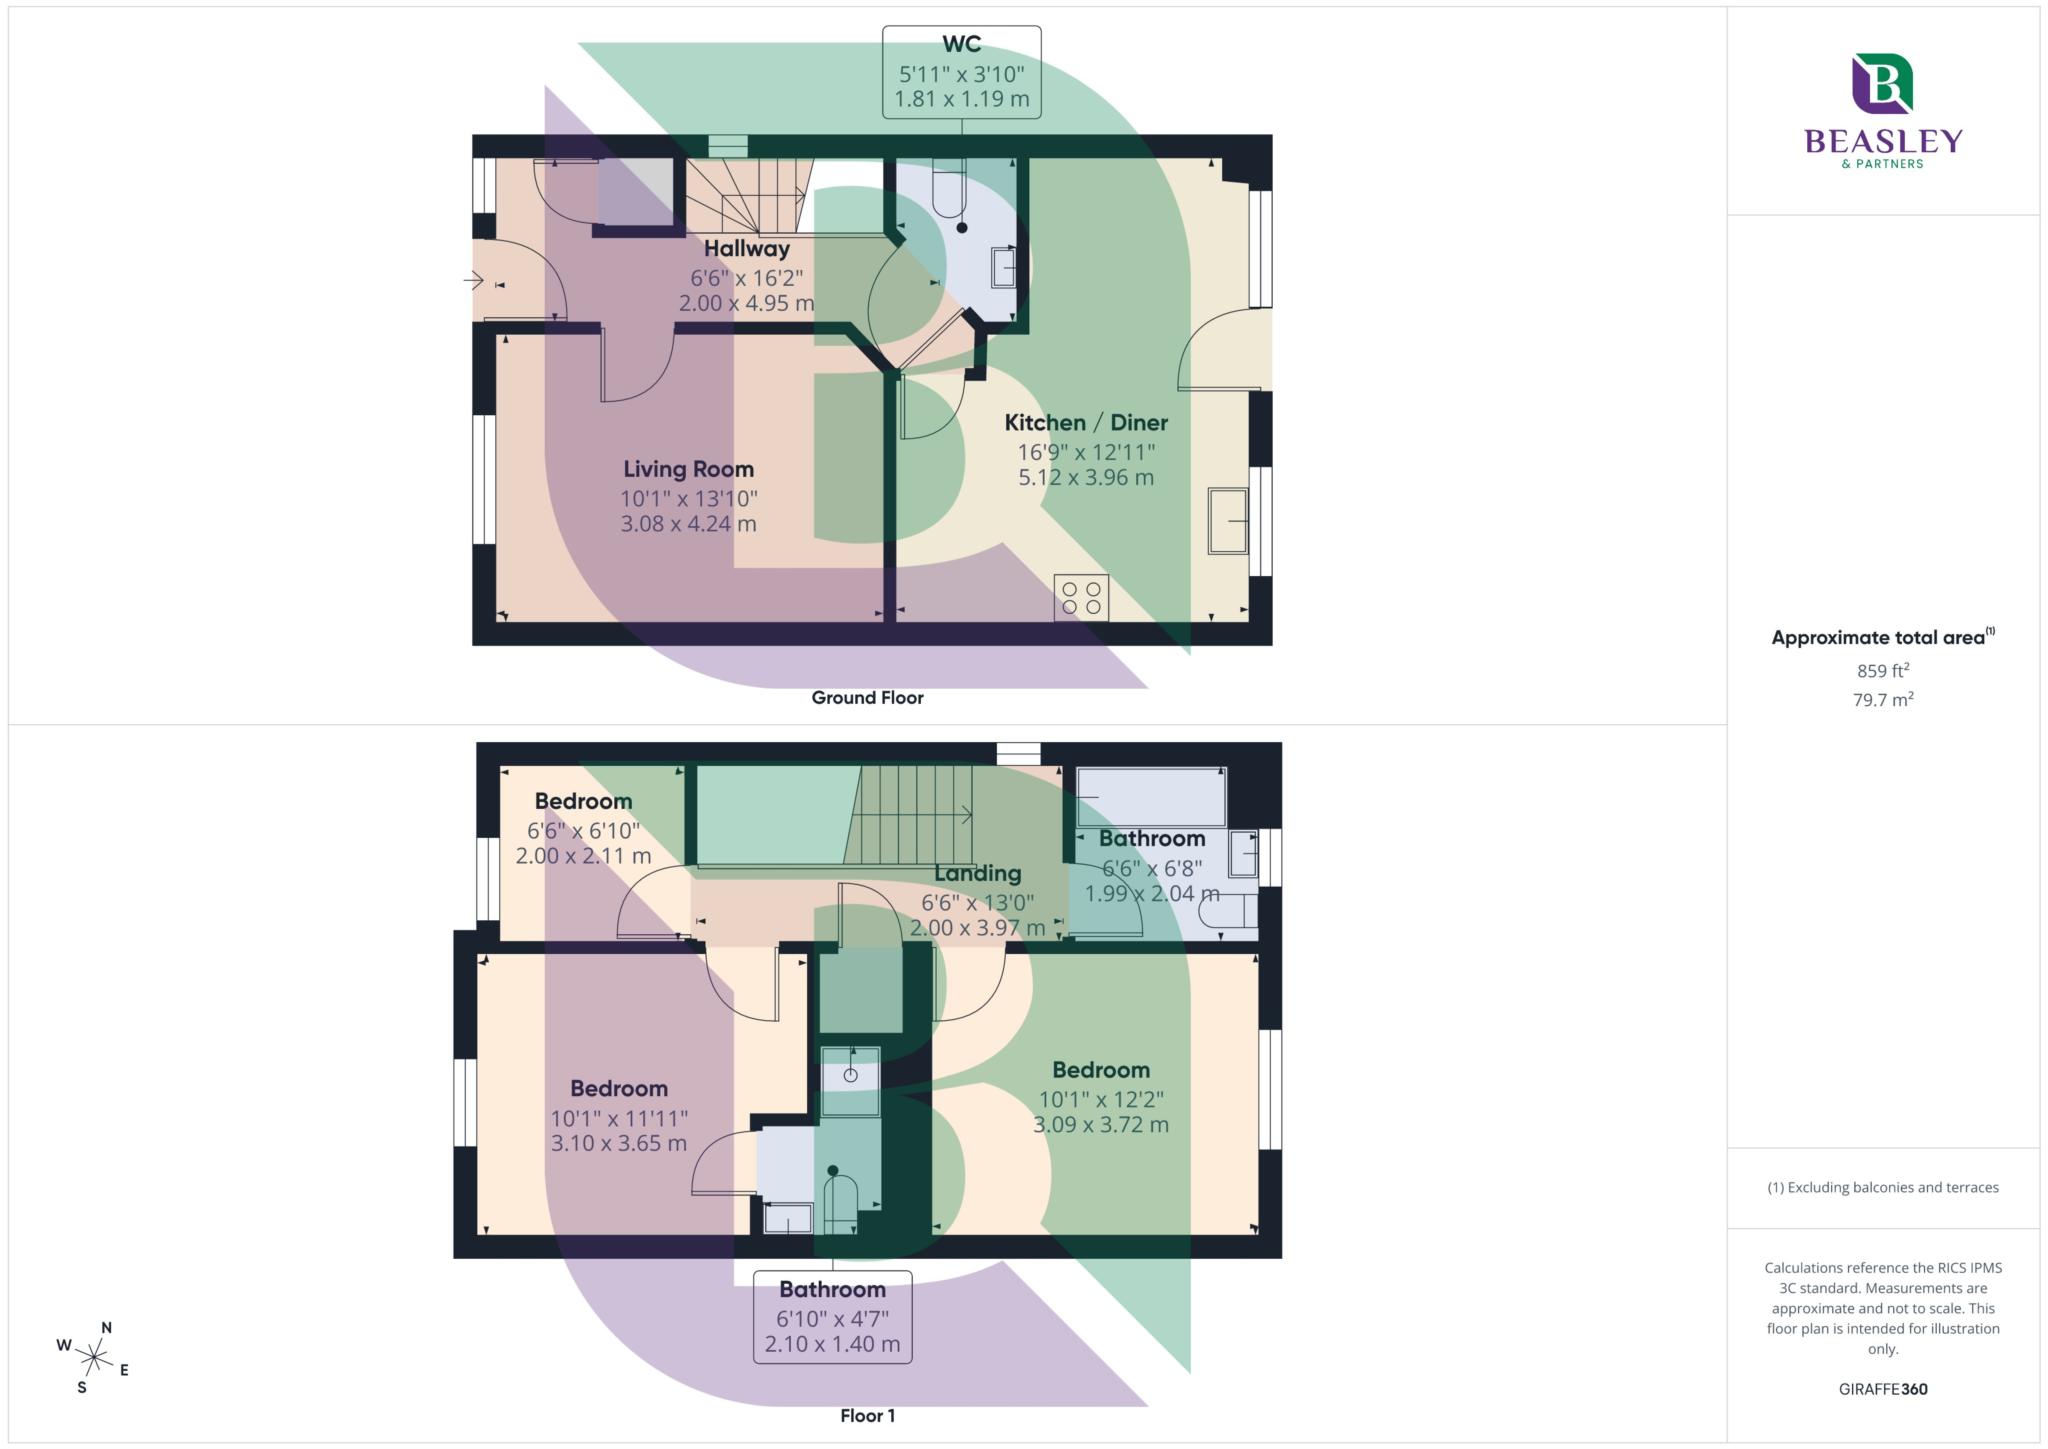
Representing an excellent opportunity for first-time buyers, those looking to downsize or investors seeking an easily lettable property, this appealing home offers well-balanced accommodation arranged over two floors. The ground floor comprises an entrance hall with useful understairs storage, a separate living room, downstairs cloakroom and a particularly generous open-plan kitchen/dining room, providing an ideal space for both everyday living and entertaining. French doors open directly onto the rear garden, allowing plenty of natural light into the dining area.
Upstairs, the landing leads to three bedrooms, including a principal bedroom benefitting from its own en-suite shower room, a generous second double bedroom and a third bedroom. The accommodation is further complemented by a separate family bathroom.
Externally, the property benefits from a tandem driveway to the side, providing off-road parking for two vehicles.
Situated near to Station Road in Woburn Sands, with a lake, pond and green areas in close proximity as well as local schools and Woburn Sands Sports Hall. Woburn Sands train station is a short walk away with lines running to Bletchley and Bedford. The main hub of Woburn Sands is also close by with it's high street where you will find a great variety of shops and boutiques, pubs and great eateries. The town has the stunning backdrop of Aspley Woods. Neighbouring villages are Aspley Guise and Woburn. There are convenient road links to the M1 and A421 Bedford Bypass, and Central Milton Keynes is approximately a 15 minute drive.
Council Tax
Milton Keynes Council, Band C
Notice
Please note we have not tested any apparatus, fixtures, fittings, or services. Interested parties must undertake their own investigation into the working order of these items. All measurements are approximate and photographs provided for guidance only.
GDPR: Submitting a viewing request for the above property means you are giving us permission to pass your contact details to Beasley & Partners allowing for our estate agency and lettings agencies communication related to viewing arrangement, or more information related to the above property. If you disagree, please write to us within the message field so we do not forward your details to the vendor or landlord or their managing company.
| Utility |
Supply Type |
| Electric |
Mains Supply |
| Gas |
Mains Supply |
| Water |
Mains Supply |
| Sewerage |
Mains Supply |
| Broadband |
Cable |
| Telephone |
Landline |
| Other Items |
Description |
| Heating |
Gas Central Heating |
| Garden/Outside Space |
Yes |
| Parking |
Yes |
| Garage |
No |
| Broadband Coverage |
Highest Available Download Speed |
Highest Available Upload Speed |
| Standard |
Unknown |
Unknown |
| Superfast |
Unknown |
Unknown |
| Ultrafast |
Unknown |
Unknown |
| Mobile Coverage |
Quality |
| EE |
Unknown |
| Three |
Unknown |
| O2 |
Unknown |
| Vodafone |
Unknown |
Broadband and Mobile coverage information supplied by Ofcom.